
Welland Entry Doors
Steel & Fibreglass Front Doors Installed the Right Way

Upgrade your entrance with a professionally installed Dorplex steel or fibreglass entry door built for security, energy efficiency, and lasting performance. We help Welland homeowners choose a door system that suits the home, improves everyday comfort, and stands up to Niagara weather.
Secure, insulated door systems made for local conditions.
Careful alignment, sealing, finishing and cleanup.
Product, installation and pricing clearly explained.
Request Your Quote
Fill out the form below and we’ll follow up with a clear, no-pressure estimate.
What a fantastic job Clarke did installing our front double doors. Owner Clodette was fantastic from day one—highly recommend this company for all your exterior door needs!
Entry Door Options for Welland Homes
Welland entrances vary from the traditional brick homes surrounding Chippawa Park and Downtown to newer properties throughout South Pelham and the growing Dain City area. Choosing the right Dorplex steel or fibreglass entry door means looking beyond colour and decorative glass. The opening, frame condition, sidelites, threshold, weather exposure and exterior finish all affect how the completed entrance should be planned and installed.

Match the Door to the Home
Panel style, colour, glass and sidelites should suit the home’s brick, siding and entrance proportions. We help Welland homeowners compare steel and fibreglass options without turning the selection process into guesswork.
Consider Weather and Exposure
A protected Chippawa Park porch and an exposed newer entrance can face very different wind, rain and temperature conditions. Door material, glass, threshold details, weatherstripping and sealing should be selected with exposure and everyday use in mind.
Plan the Full Opening
Proper replacement involves more than fitting a new slab into an old frame. We assess the complete opening, remove the existing frame where required, install the new Dorplex door system, insulate with low-expansion foam, and complete the interior and exterior finishing.
What We Look at Before Preparing Your Quote
These details help us recommend the right door system and provide clearer installation pricing.
Steel or Fibreglass Entry Doors for Welland Homes?
Welland homes range from established brick properties near Chippawa Park and Downtown to newer family homes throughout South Pelham and Dain City. Both materials can create a secure, attractive and comfortable entrance when properly selected and installed. The better choice depends on the home’s style, the doorway’s exposure, how the entrance is used and where the overall project budget is best spent.
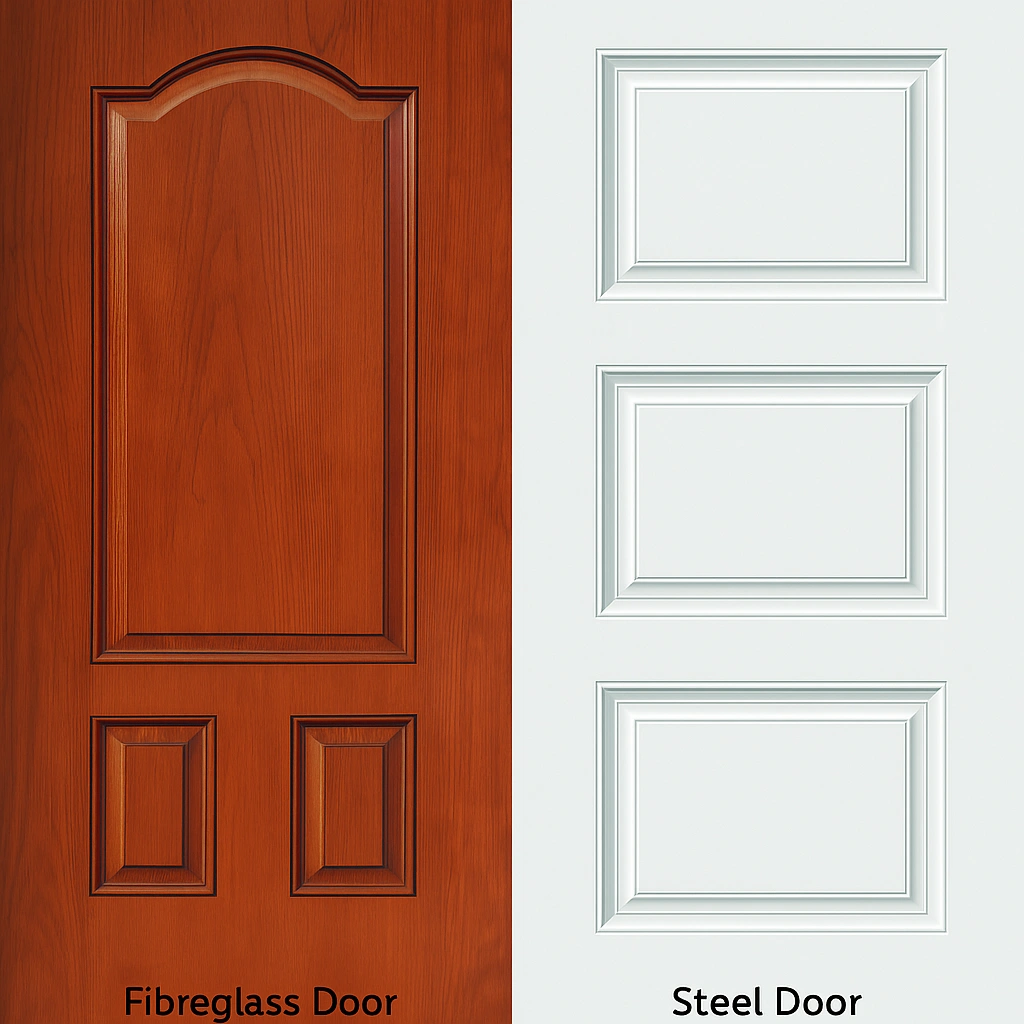
Steel Entry Doors
- ✓ Often a more budget-conscious starting point when comparing similarly configured Dorplex door systems.
- ✓ Provides a smooth painted surface with clean architectural lines that complement many Welland brick and siding exteriors.
- ✓ Available in traditional and contemporary panel designs, colours, decorative glass and sidelite configurations.
- ✓ A practical fit when strength, easy colour coordination and straightforward value are the main priorities.
Fibreglass Entry Doors
- ✓ Available with a realistic woodgrain appearance that adds traditional character without choosing a natural wood door.
- ✓ Generally more resistant to everyday dents and surface damage around a frequently used family entrance.
- ✓ Works well with decorative glass, stained finishes and traditional entrance designs found on many established Welland homes.
- ✓ Often selected when woodgrain texture, richer visual detail and resistance to surface damage are higher priorities.
Four Questions We Ask Before Recommending a Material
Important: Security, energy efficiency and resistance to Welland’s seasonal temperature changes depend on the complete system—including the frame, glass configuration, threshold, weatherstripping, hardware, low-expansion foam sealing and installation quality. Material alone does not tell the whole story.
Entry Door Glass That Balances Light, Privacy and Style
Decorative glass can brighten a dark Welland foyer and completely change the character of an entrance, but the right choice depends on more than appearance. A Downtown or Chippawa Park door close to the sidewalk may need more privacy than a South Pelham entrance set farther back from the street. Dorplex door systems offer practical ways to balance daylight, privacy and entrance design.
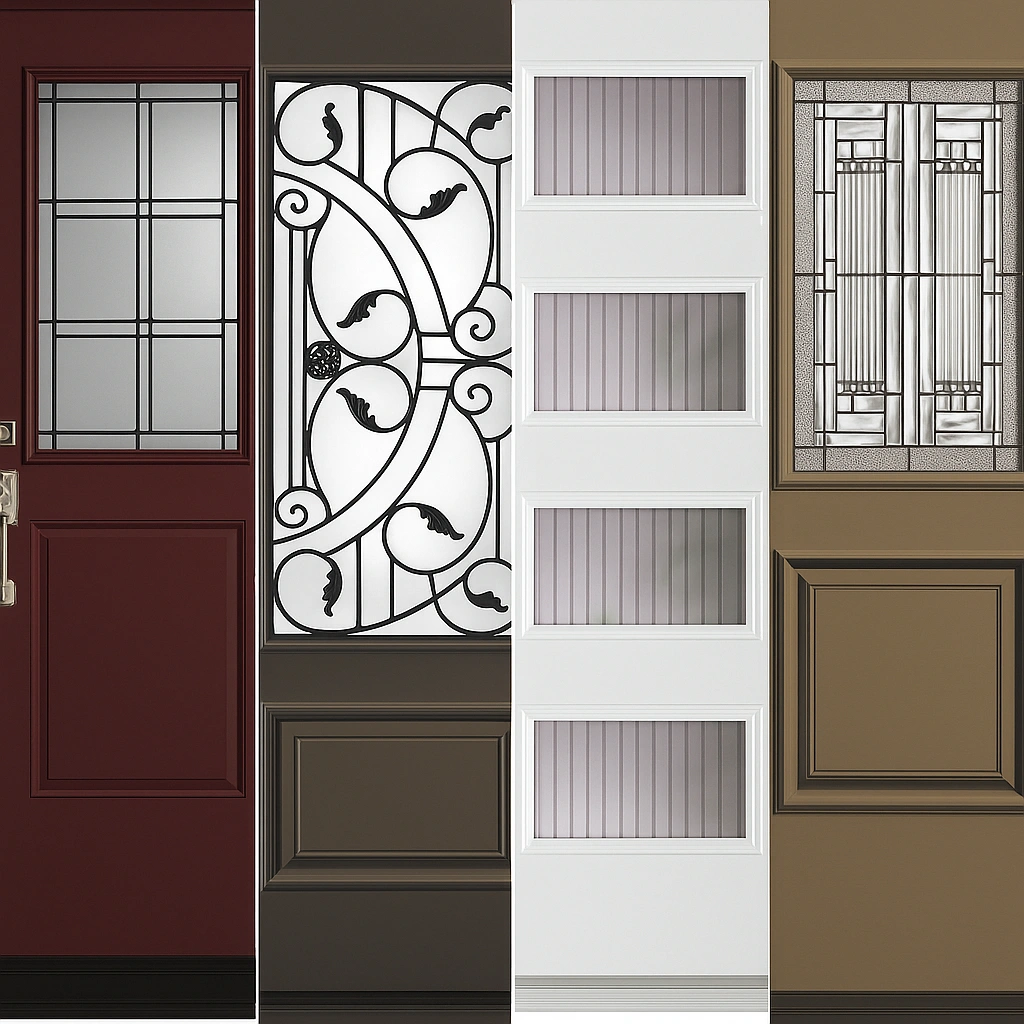
Where Should the Glass Go?
Glass placement affects how daylight travels through the foyer and what can be seen from outside. We look at the door, sidelites, transom and interior sightlines as one complete entrance design.
Textured and Frosted Glass
A strong option for Welland entrances facing a sidewalk, neighbouring driveway or nearby home. Privacy levels vary by pattern, so compare actual samples rather than relying only on catalogue photographs.
Clear Glass and Internal Grilles
Clear glass brings in the most direct daylight. Internal grilles provide a traditional divided-light appearance that can suit older brick homes without adding exterior grille maintenance.
Decorative and Wrought-Iron Designs
Decorative designs can become the visual focus of the entrance. Wrought-iron patterns, glass caming and door hardware should coordinate with the home’s brick, siding and architectural details instead of competing with them.
Before Choosing Your Privacy Level
Finishing a Replacement Door in an Existing Welland Opening
Replacing an entry door in Welland often means joining a new, factory-built system to an opening that has already seen years of seasonal movement, previous caulking and more than one flooring or trim update. The sill may meet tile, hardwood or vinyl at a different height, while the exterior frame may finish against brick, siding or older aluminum work. A complete installation must resolve every one of those transitions—not simply fasten a new door between them.
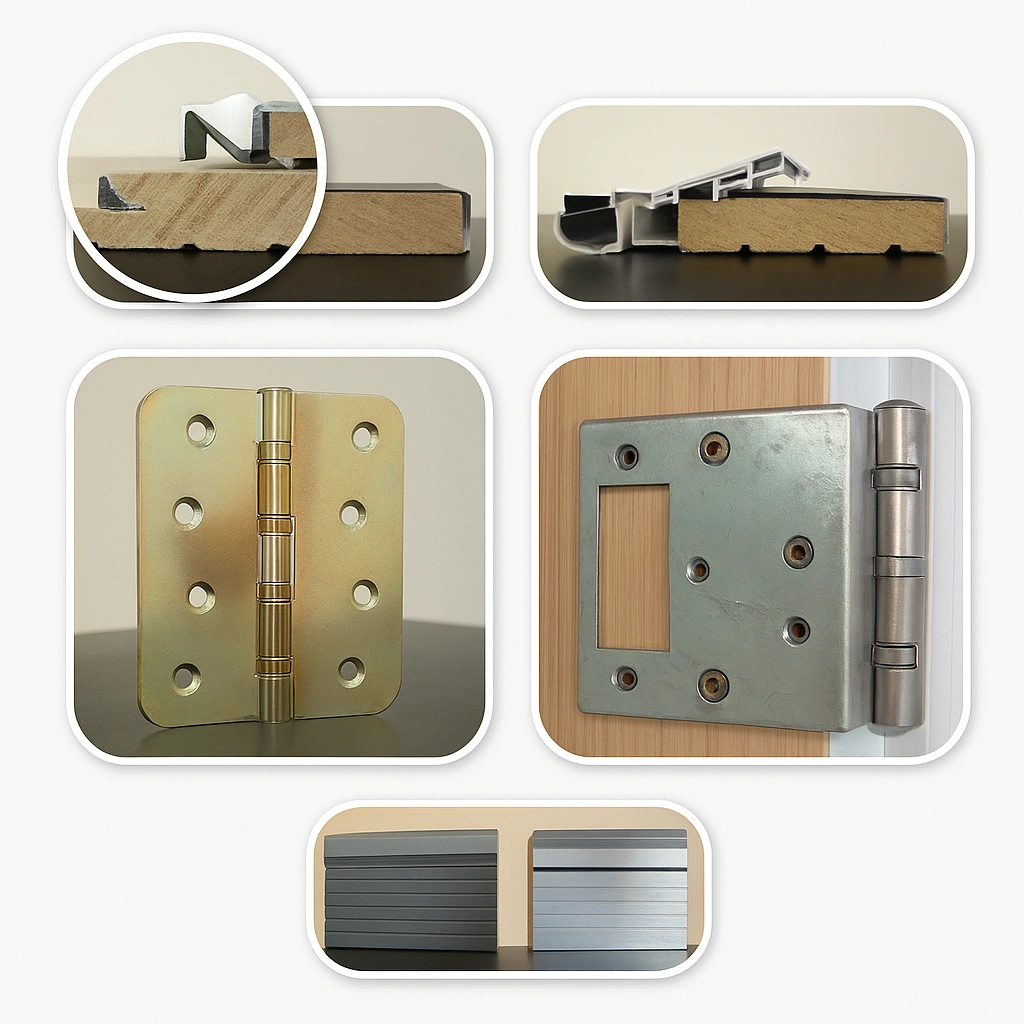
The Opening Determines the Finishing Work
Once the old frame is removed, the installer can see the condition of the rough opening, sill area and surrounding materials. That is when the new Dorplex frame can be set square, supported correctly, insulated with low-expansion foam and finished to suit the actual Welland home—not an assumed opening hidden behind old trim.
Sill and Interior Floor Transition
Welland entryways can contain several generations of flooring near the threshold. We check how the new sill meets the finished floor, confirm that it is properly supported and plan the jamb depth and casing so the lower corners do not look patched together.
Brick, Siding and Custom Capping
A brick opening needs a different finish than vinyl siding or a mixed-material façade. Brickmould, sealant joints and custom-bent aluminum capping are sized to the opening so water is directed outward and the new entrance looks integrated with the exterior.
Jamb Depth, Trim and Lock Alignment
Wall thickness and existing interior trim determine how the new jamb and casing should return into the foyer. Once those details are resolved, the handleset, latch and deadbolt are aligned so the door closes securely without lifting, pulling or slamming it into position.
The Final Welland Door Walk-Through
What Happens When We Replace a Door in a Welland Home
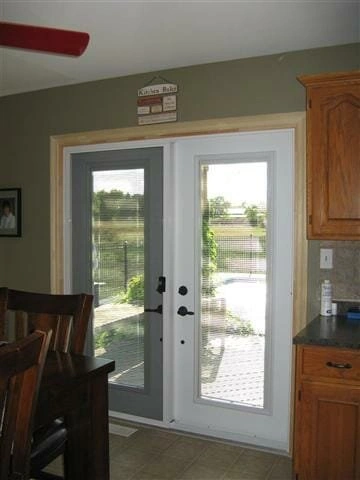
Welland homes do not all present the same doorway. An established brick home may have an older wood frame, previous aluminum capping and several flooring layers at the sill. A newer entrance may include sidelites, a transom or a wider factory-built opening. Our full-frame method exposes those conditions so the new Dorplex entry, garden or French door system can be fitted to the home that is actually there.
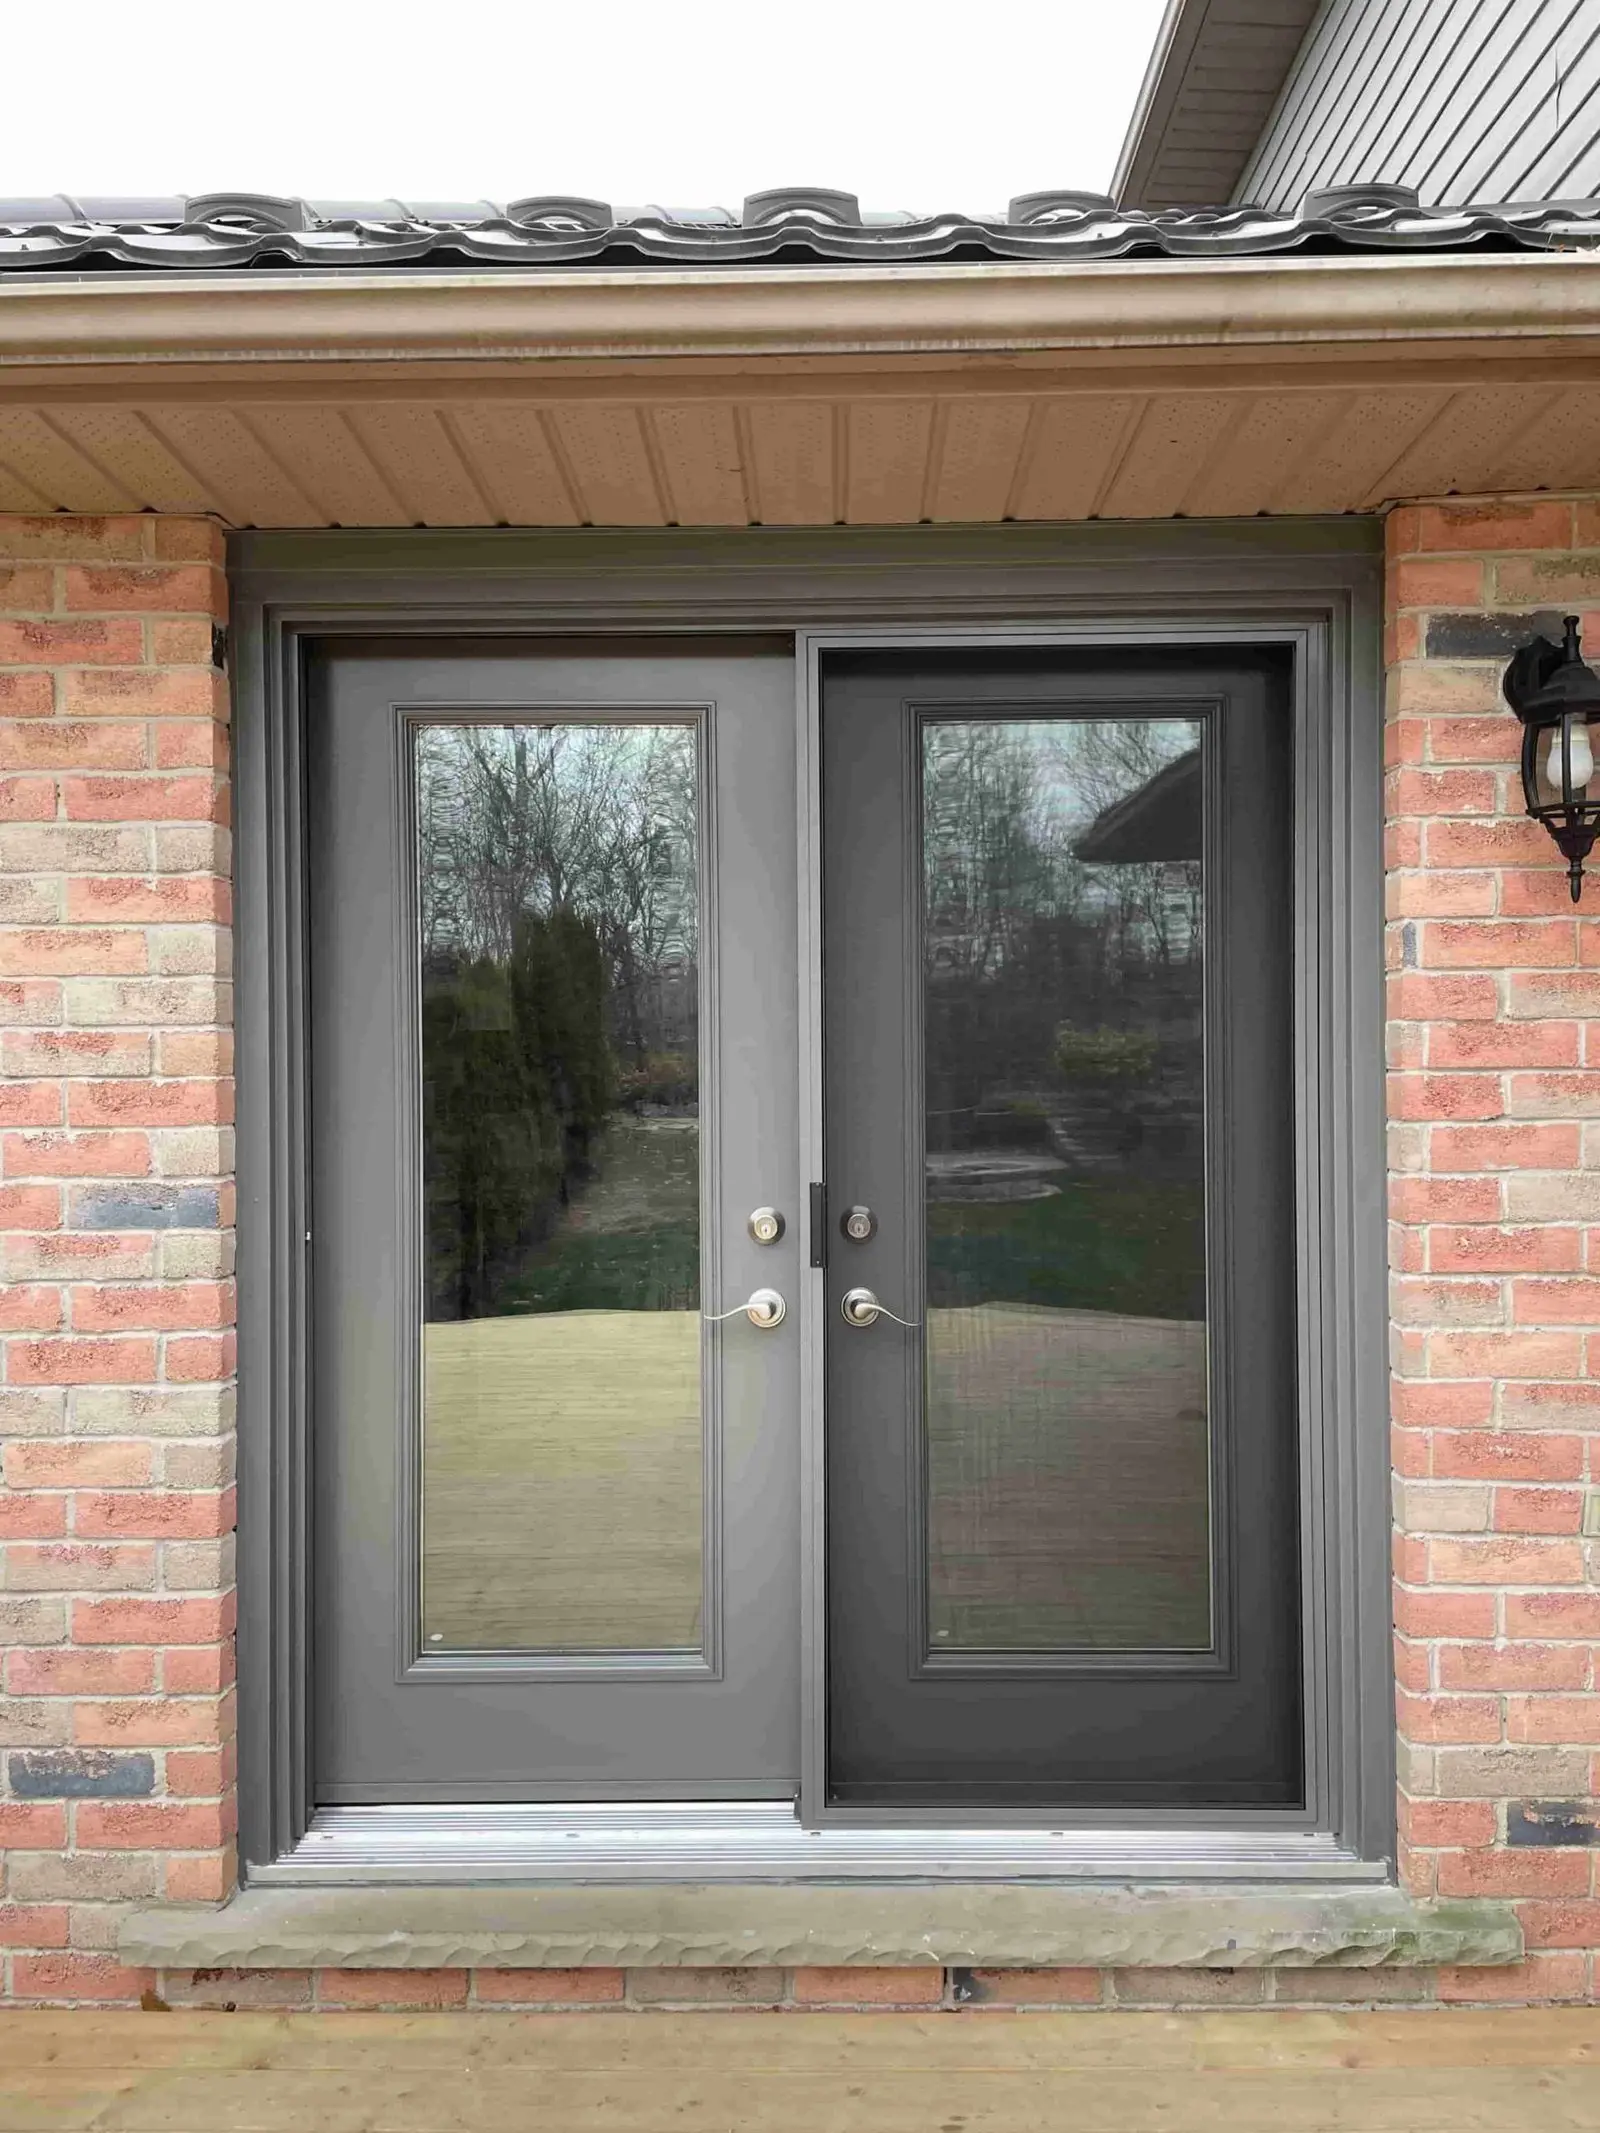
Why the Old Frame Has to Come Out
Measuring tells us the size of the new unit, but removal reveals the condition of the opening. Once the old frame and necessary trim are out, we can check the sill support, identify previous repairs, see how the wall and floor meet the doorway, and determine how the new frame should be shimmed, fastened and finished.
Prepare Both Sides
Interior flooring is protected, exterior access is cleared and the work area is organized before the old system is disturbed.
Expose the Rough Opening
The door, frame and required trim or capping are removed so the sill, framing and previous perimeter seal can be inspected.
Resolve Sill Conditions
Support, floor height and visible moisture or deterioration are reviewed before the new unit covers the lower opening.
Dry-Fit and Align
The new Dorplex frame is placed, checked for clearance and adjusted level, square and plumb.
Secure Without Distortion
Strategic shimming and fastening hold the frame in position before the perimeter is sealed with low-expansion foam.
Finish the Transitions
Interior casing, brickmould, custom aluminum capping and exterior-grade sealant are completed to suit the opening.
Test With the Homeowner
Swing, closing pressure, weatherstrip contact, latch and deadbolt operation are checked before the entrance is cleaned.
Hidden Conditions Are Discussed Before They Are Covered
Previous leaks, soft sill material or improvised repairs are not always visible during measurement. If removal exposes a condition that affects the installation, we show the homeowner what was found, explain the practical options and discuss work outside the written scope before the opening is covered again.
How Welland Homeowners Can Prepare for Installation Day
Getting Your Welland Entrance Ready for Door Installation
A front entrance beside the driveway requires a different setup than a garden or French door reached through a side gate and backyard. Before arriving at a Welland home, we need to know which route gives the crew the safest access for the new door system. Homeowners can help by clearing that route, protecting nearby belongings and identifying anything connected to the existing door.
Four Things to Handle Before the Crew Arrives
The new Dorplex door system is larger and heavier than the visible door slab. A clear route and an uncluttered work zone help the crew move the complete unit without risking walls, furniture or exterior features.
Plan the Route for the Complete Door System
For a front door, this may mean leaving driveway space near the porch. For a rear garden or French door, unlock the side gate and move patio furniture, hoses, planters or barbecue equipment that narrows the route through the yard.
Create a Safe Plan for People and Pets
The doorway becomes an active work zone and will remain open during part of the replacement. Secure pets behind another closed door, keep young children away from tools and materials, and decide which alternate entrance the household will use.
Separate Reused Items From Retired Hardware
Tell the crew if a video doorbell, smart lock, alarm contact or special handleset is being retained. Place keys, codes and reusable components somewhere accessible so old hardware is not mistakenly packed with removed materials.
Front Driveway, Side Gate or Backyard Access?
Welland door projects can involve a straightforward front-driveway approach, a narrow side route or a garden door at the back of the home. Tell us about locked gates, shared driveways, stairs, low overhangs or limited parking before installation day. That lets the crew plan how the door system, tools and finishing materials will reach the opening.
Make the Route Obvious
Unlock required gates and doors, leave the agreed parking area available and make sure an adult can provide access to the home.
Keep the Opening Off-Limits
Use the planned alternate door while removal, fastening, foaming, capping and hardware adjustments are underway.
Test What You Will Use Every Day
Open, close and lock the finished door. Review the sweep, weatherstripping, handleset, deadbolt and any garden-door mini-blind or screen features included with the project.
Start With Your Welland Entrance—not a Door From a Catalogue
The right recommendation depends on the opening, the room behind it and how your household uses the door. We’ll look at the existing frame, sill, floor transition, weather exposure and exterior finish before narrowing the Dorplex material, glass, hardware and configuration options. You receive clear written pricing for the complete Welland project—not a vague starting price for a door slab.
Your Welland Door Quote in Three Clear Steps
We move from how the entrance is used to what the opening requires, then put the agreed product and installation details in writing.


Different Welland Entrances Call for Different Door Plans
A Welland postal address does not tell us whether the entrance has an older wood frame, a wide sidelite system, a shaded porch or a direct view from the sidewalk into the living space. Those details change what should be measured, how much glass makes sense and which finishing work belongs in the proposal. Here are four common Welland entrance situations and the questions they raise.
Chippawa Park and Nearby Established Streets
When an entrance has older brickwork, original interior casing or flooring added over time, the replacement must respect the proportions while correcting the parts that no longer seal or operate properly. The sill and trim transitions deserve as much planning as the new panel style.
Downtown Welland and Central Corridors
A front door closer to the sidewalk or driveway can bring useful daylight into a narrow hall, but clear glass may also expose more of the home than intended. Glass height, texture and nighttime visibility should be decided from the actual exterior sightline.
South Pelham Entrance Updates
Projects here can involve anything from replacing a straightforward single-door system to redesigning a wider entrance with one or two sidelites. The goal is to improve light and curb appeal without forcing a fashionable configuration into an opening where it does not belong.
Dain City and Cooks Mills
Front and rear door projects may have very different priorities. The main entrance may focus on security, privacy and a coordinated façade, while a garden or French door should improve access to the yard, natural light and everyday traffic through the home.
Four Details That Matter More Than the Neighbourhood Name
Questions Welland Homeowners Ask Before Replacing a Door
These answers focus on the decisions that change from one Welland entrance to another: the existing opening, floor and sill transitions, sidelites, privacy, finishing work and what belongs in a complete written quote.
Will my quote include the complete opening and finishing work?
Your written proposal should identify the selected Dorplex door system and the installation work visible during the assessment. Depending on the Welland opening, that may include frame removal, low-expansion foam, interior trim, brickmould, custom aluminum capping, exterior sealant and hardware adjustment. Conditions hidden behind the old frame are discussed if they are discovered during removal.
Why do you remove the old frame instead of installing only a new slab?
A new slab still depends on the condition, dimensions and seals of the old frame. Full-frame replacement exposes the rough opening and sill so the complete Dorplex system can be set square, supported, fastened and insulated. This is especially useful when an older Welland entrance has worn weatherstripping, previous capping or a frame that no longer operates correctly.
Can you deal with uneven floors or older sills at a Welland entrance?
Yes. Flooring added over time can change the height where the interior floor meets the threshold, while an older sill may need different support than a newer opening. We review the floor transition, wall depth, jamb extension and lower opening so the new system can be planned around the actual conditions instead of covered with an awkward trim patch.
Can I keep sidelites or a transom when replacing the door?
Often, but the complete opening must be measured before the configuration is confirmed. A new system may use one or two sidelites, a transom, door-panel glass or a coordinated combination. We compare the available width and height, desired privacy, daylight and entrance proportions before ordering the factory-built unit.
Which glass works best when the front door faces a Welland sidewalk?
Frosted, satin and textured glass can admit daylight while reducing direct visibility into the foyer. The correct level depends on the distance from the sidewalk or driveway and which room can be seen through the entrance. We also suggest considering the nighttime view because interior lighting can change how private some glass patterns appear.
Is steel or fibreglass better for my Welland home?
Steel provides a smooth painted finish, crisp panel detail and a generally more budget-conscious starting point. Fibreglass is often chosen for woodgrain texture and resistance to everyday surface dents. The better fit depends on the home’s exterior, entrance exposure, family use and budget. Security and energy performance depend on the entire system—not the slab material by itself.
Can you replace a rear patio entrance with garden or French doors?
Yes. Rear-door planning starts with the opening width, interior and exterior swing clearance, threshold, floor transition and the route to the yard. Garden and French-door systems can also include larger glass areas and enclosed mini-blinds. Side-gate or backyard access should be discussed before installation day.
How long will my Welland door installation take?
Many straightforward full-frame entry-door replacements can be completed in one working day. Wider systems, garden or French doors, extensive finishing requirements or hidden conditions may require additional time. The expected installation scope and timing should be reviewed when the final configuration is quoted.
When a New Door Is Part of a Larger Welland Exterior Plan
Welland homeowners often plan a door replacement while also thinking about aging windows, tired siding or drainage work. The projects do not need to happen at the same time, but discussing them together can prevent mismatched colours, duplicated aluminum capping and trim details that have to be rebuilt during the next upgrade.
The Order of Work Can Protect the Finished Result
Tell us about any Welland exterior projects you expect to complete later, even if the current quote is only for an entry door. Knowing that windows or siding may follow helps us discuss which trim and capping should be permanent, which colours need to coordinate and whether sequencing could prevent avoidable rework.