
Eavestrough, Soffit & Fascia Installation
GNHE installs seamless aluminum eavestrough with matching soffit, fascia and downspouts as one complete roof-edge system. Each run is sized, sloped and securely fastened to move water away while giving the home a clean, finished roofline.
One Complete Roof-Edge System
These components perform different jobs, but their condition and installation are connected. Understanding each one makes it easier to decide whether you need new eavestrough alone or a complete roof-edge replacement.
Eavestrough & Downspouts
Eavestrough collects rainwater at the roof edge. Properly placed downspouts then carry that water to ground level and direct it away from the home instead of allowing it to overflow or drain beside the foundation.
Soffit
Soffit closes and finishes the underside of the roof overhang. Where the attic ventilation system requires intake air, vented soffit panels help provide an unobstructed path into the roof space.
Fascia
Fascia finishes the exposed roof edge and covers the underlying fascia board. That supporting wood must be sound and straight because it provides the mounting surface for the new eavestrough system.
Replacing everything together is not automatically necessary. When several components are worn or the underlying roof edge needs attention, completing the work as one project allows the substrate to be inspected, the roofline to be straightened and the colours and connections to be coordinated properly.
Choosing Between 5" and 6" Eavestrough
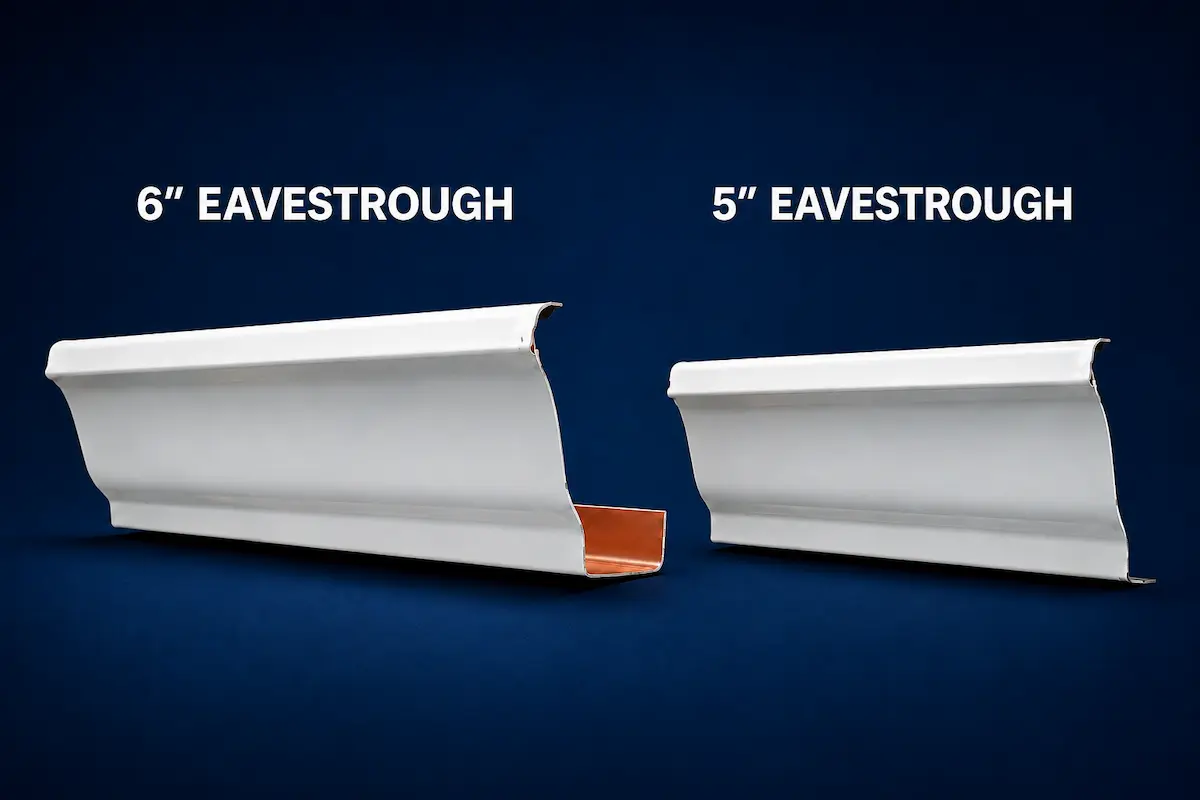
Eavestrough size should match the amount of water reaching each roofline. Roof area, pitch, valleys, run length and possible downspout locations all matter more than simply choosing the largest option.
5" Eavestrough
Five-inch eavestrough works well for many standard residential roof areas when water is distributed across properly sloped runs and downspouts can be positioned effectively. The complete layout matters—not only the width of the trough.
6" Eavestrough
Six-inch eavestrough can be useful for larger or steeper roof areas, long runs and locations where valleys concentrate water into one section. It provides additional capacity where the roof design genuinely requires it.
One house does not always need one gutter size. Some rooflines benefit from 5" eavestrough on standard runs and 6" eavestrough where larger valleys or roof areas create heavier water flow. GNHE reviews each section during the estimate before recommending the system.
When Eavestrough Replacement Makes Sense
A single loose hanger or isolated leak does not always mean the entire system needs replacing. Replacement becomes more practical when problems affect several runs, the roof edge is deteriorating or the existing layout cannot move water away reliably.
Signs Worth Investigating
Sagging or Pulling Away
Movement along several runs can indicate failed fastening, damaged fascia or a system carrying more weight than it should.
Repeated Corner Leaks
One corner may be resealed. Multiple recurring leaks can point to aging joints, movement or poor alignment throughout the system.
Overflow During Rain
Overflow after cleaning may indicate inadequate capacity, incorrect slope, restricted outlets or insufficient downspout placement.
Staining Below the Roofline
Water marks on fascia, soffit or siding help show where water has been escaping instead of entering and leaving through the system.
Loose Soffit or Fascia
Deteriorated roof-edge materials may need attention before a new eavestrough can be fastened securely and kept straight.
Poor Downspout Drainage
Downspouts that discharge in the wrong location or cannot handle concentrated flow may require the overall layout to be reconsidered.
During the estimate, GNHE checks the complete roof edge. That includes the condition of the fascia board, the existing slope, valley locations, water volume and possible downspout routes before explaining whether the problem appears isolated or complete replacement is the more practical approach.
Soffit and Fascia Do More Than Finish the Roofline
Soffit closes the underside of the roof overhang, while fascia covers and finishes the exposed roof edge. Their condition affects how neatly and securely the new eavestrough system can be installed.
Vented and Solid Soffit Have Different Jobs
Vented soffit panels can provide intake air where the attic ventilation design requires it. Solid panels are used where ventilation openings are not needed or where the roof construction calls for a closed finish.
Sound Fascia Comes Before New Aluminum
Aluminum fascia creates a clean, low-maintenance exterior finish, but it does not repair damaged wood underneath. The supporting fascia board must be inspected before new material and eavestrough are fastened.
Coordinated Replacement Can Avoid Repeated Work
If the soffit or fascia is already loose, damaged or due for replacement, completing that work with the eavestrough can avoid removing newly installed material later and helps keep the finished roofline aligned.
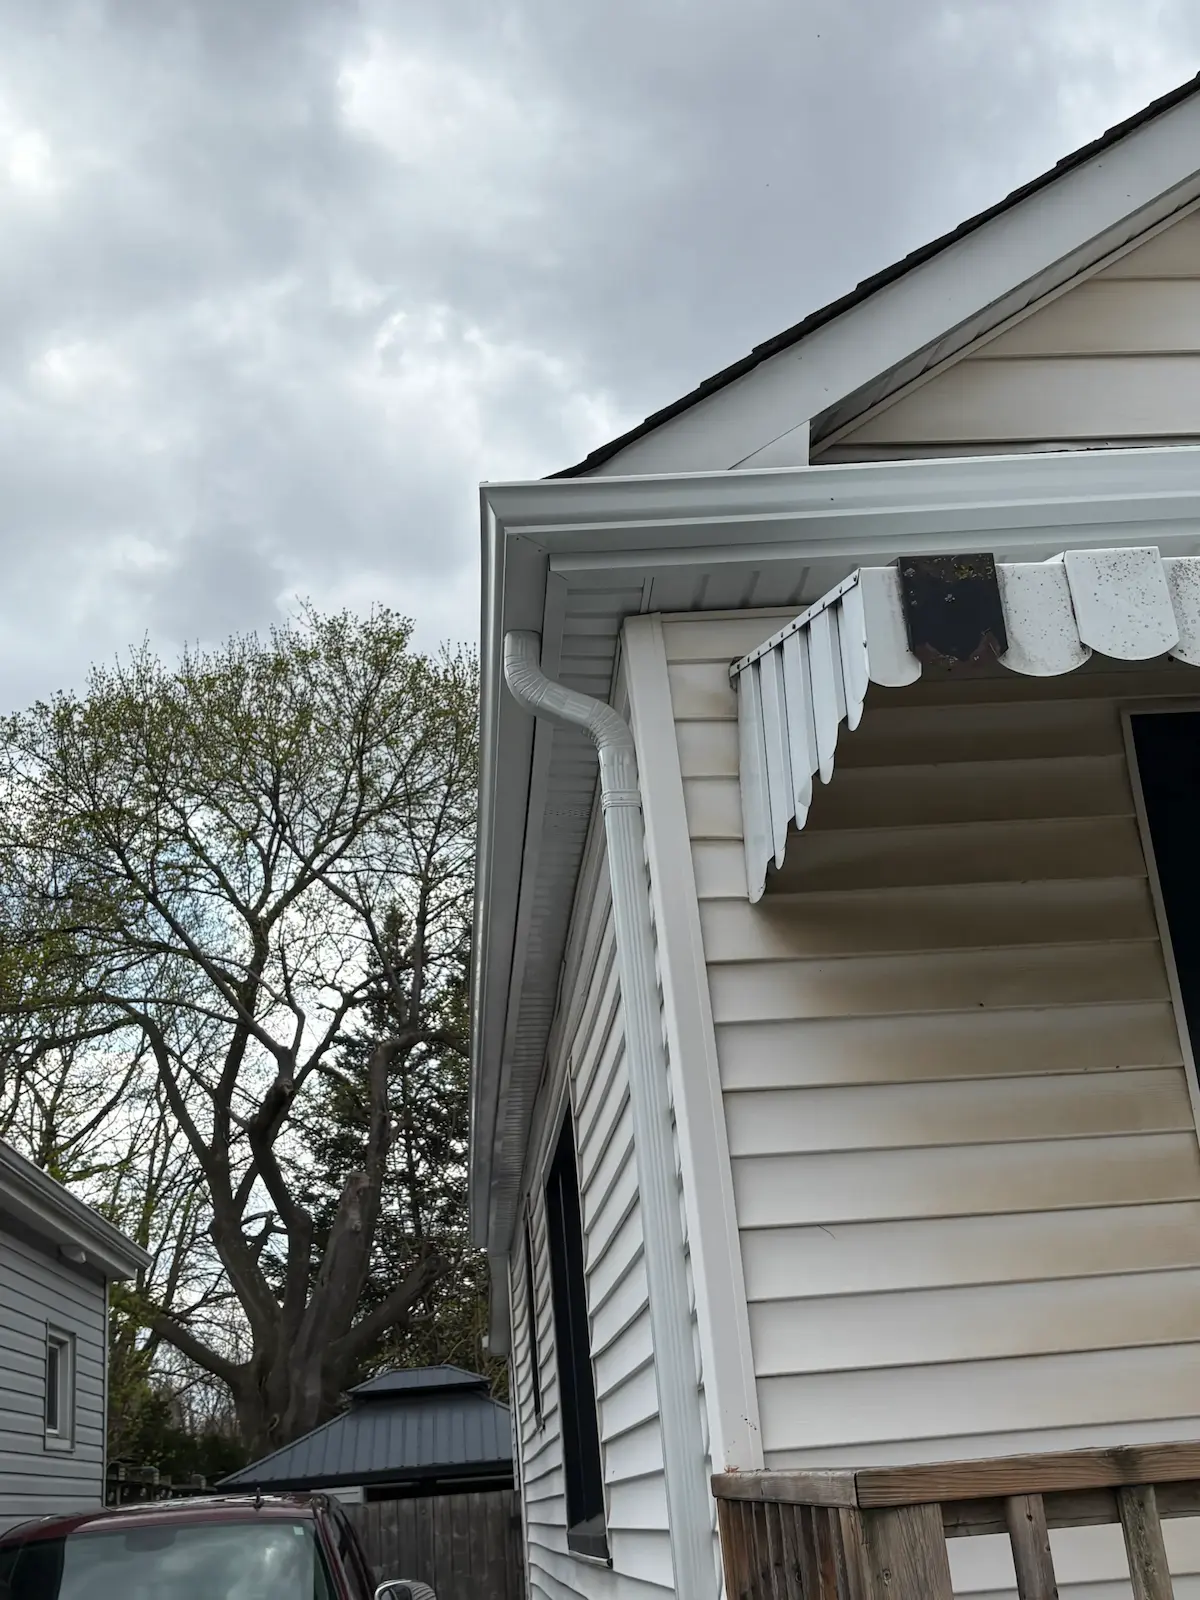
More vented soffit is not automatically better. Intake ventilation must work with the roof’s exhaust ventilation and the attic must have a clear airflow path. GNHE reviews the existing roof edge before recommending vented or solid panels.
Alu-Rex Gutter Guards
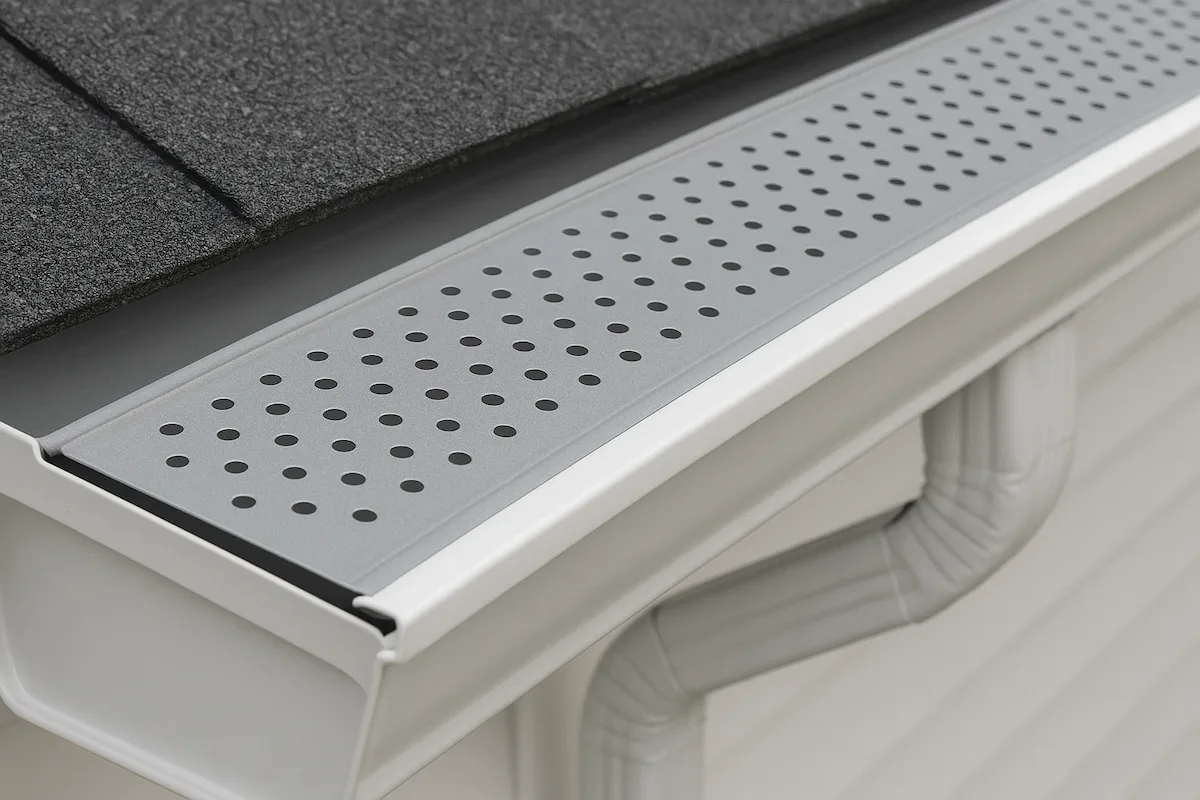
Alu-Rex gutter guards can be installed with a new eavestrough system to reduce the amount of leaves and larger debris entering the trough. The low-profile aluminum cover sits beneath the roof edge without changing the finished appearance of the home.
What It Helps With
- Reduces leaves and larger debris entering the trough
- Helps keep outlets and downspout openings clearer
- Maintains a clean, low-profile roof-edge appearance
What It Does Not Eliminate
- Occasional inspection of the roof edge and valleys
- Fine material or debris collecting on top of the guard
- The need for correct sizing, slope and downspout placement
Gutter guards reduce maintenance; they do not erase it. The right choice depends on nearby trees, roof valleys, roof pitch and how easily the eavestrough can be inspected. GNHE can include Alu-Rex when planning the new system.
How GNHE Installs the Eavestrough System
Good drainage depends on more than attaching new aluminum to the roof edge. The supporting surface, trough size, slope, outlet locations and downspout routes all have to work together.
Careful Removal
Existing eavestrough, downspouts and loose associated material are removed without treating the roof edge as something to hide behind the new system.
Roof-Edge Inspection
The exposed fascia area is checked for visible damage, movement or conditions that could prevent secure fastening. Concerns are discussed before they are covered.
Forming and Sizing
The selected 5-inch or 6-inch eavestrough is formed for the roofline. Long continuous runs help limit unnecessary joints where leaks can develop.
Slope and Hangers
Each run is pitched toward its outlets and secured with hidden hangers. Correct support helps the trough hold its alignment through rain, snow and seasonal movement.
Mitres and Downspouts
Corners, end caps and outlets are fitted and sealed. Downspouts are positioned to move water away while accounting for the home, walkways and available drainage.
Final Check and Cleanup
The completed system is checked for secure attachment, consistent alignment and clear drainage paths. Removed material and installation debris are cleaned from the site.
The layout should fit the house—not a fixed formula. Roof area, valleys, long runs and practical discharge locations can change the right combination of trough size, outlets and downspouts.
Recent Eavestrough Projects
Real installations show how the finished roof edge works with different home styles, rooflines and exterior colours. These projects include coordinated eavestrough, fascia, soffit and downspout details completed by GNHE.
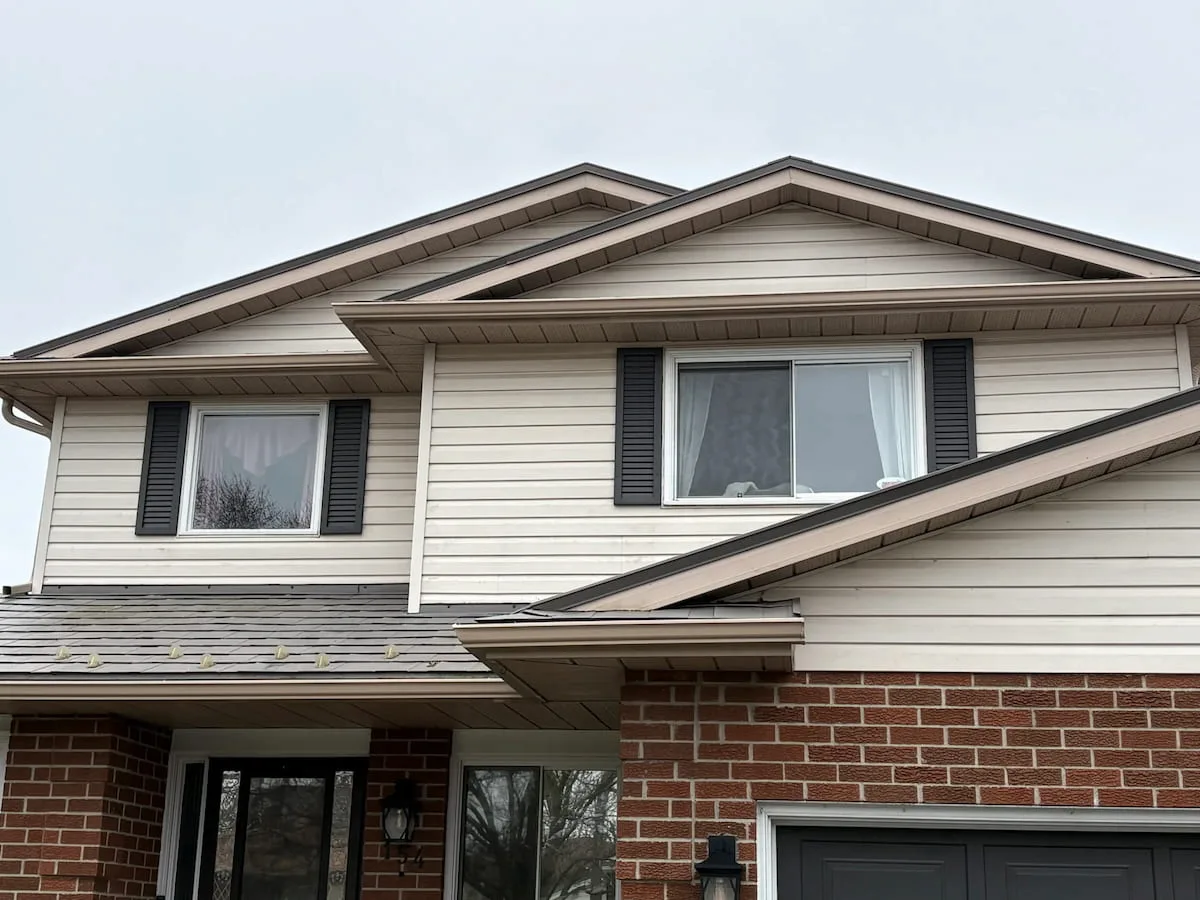
Coordinated Roofline Finish
Eavestrough, fascia and soffit aligned across multiple roof sections for a consistent finished edge.
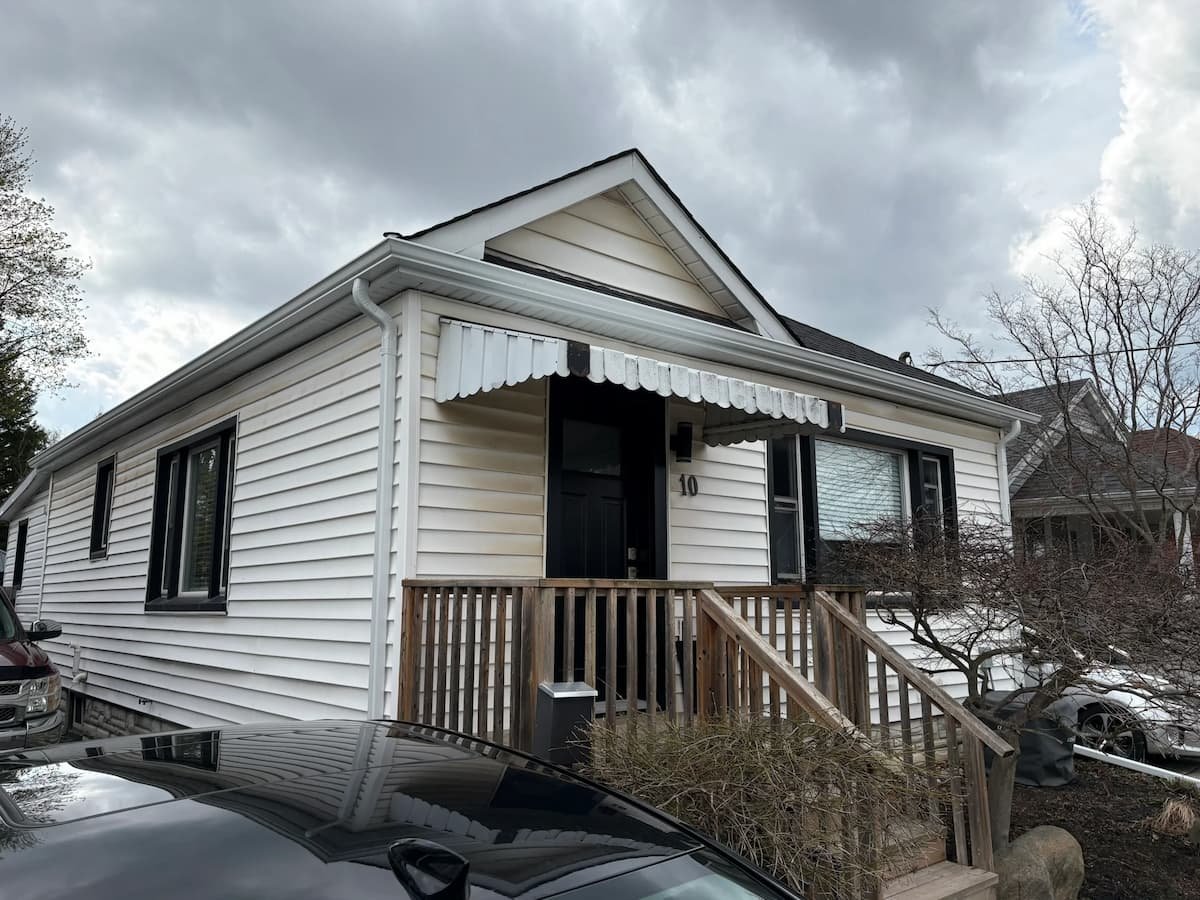
White Eavestrough and Downpipe
A clean white drainage system tied into the roof edge and exterior trim of a low-rise home.
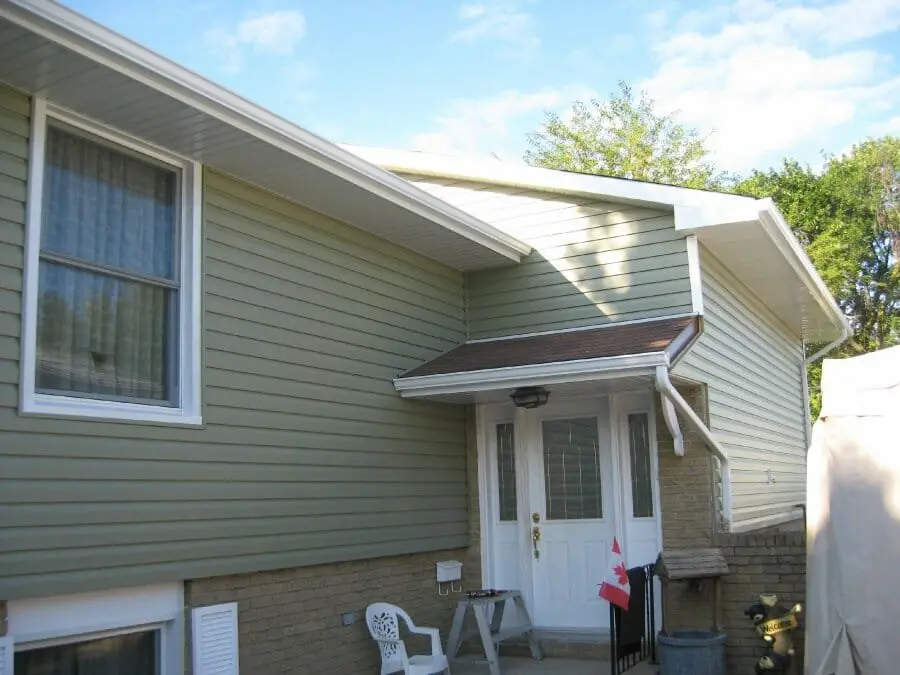
Finished Soffit, Fascia and Drainage
White roof-edge components and downpipes create a clear, coordinated contrast against the green exterior.
Eavestrough, Soffit and Fascia FAQ
The right system depends on the roofline and the existing conditions—not one standard recommendation for every house. These answers cover the questions homeowners commonly ask before requesting an estimate.
Do I need 5-inch or 6-inch eavestrough?
Many standard residential rooflines perform well with properly sloped 5-inch eavestrough. A 6-inch system can provide more capacity for larger roof areas, steep pitches, long valleys or sections where water is concentrated. Some homes benefit from using different sizes on different runs.
Should soffit and fascia always be replaced with the eavestrough?
No. Coordinated replacement makes sense when the soffit or fascia is loose, damaged, deteriorated, poorly ventilated or already part of a larger exterior renovation. Sound existing material does not need to be replaced simply because a new eavestrough system is being installed.
What does seamless eavestrough actually mean?
Seamless eavestrough is formed in long continuous lengths to suit each straight roof section, reducing unnecessary joints along the run. Corners, end caps, outlets and transitions still require fitted and sealed connections.
Do Alu-Rex gutter guards eliminate cleaning?
No gutter guard makes the roof edge maintenance-free. Alu-Rex helps reduce leaves and larger debris entering the trough, but fine material can still collect and debris may need to be removed from valleys or from the surface of the guard. Periodic inspection is still sensible.
How are downspout locations chosen?
Downspouts should support the amount of water handled by each run and discharge it in a practical location. Roof area, valleys, run length, walkways, landscaping and available drainage all affect placement. Appearance matters, but reliable drainage comes first.
What happens if damaged fascia is found after removal?
The exposed roof edge should be checked before the new system is fastened. If visible deterioration or an unsuitable mounting surface is found, the condition and the required corrective work should be discussed before it is covered by new aluminum.
Local Eavestrough Installation
Choose your community to view local information about seamless eavestrough, soffit, fascia, downspouts and optional gutter protection available in your area.
Do not see your community? GNHE serves homeowners throughout Niagara and nearby areas. Send us your project location and we will confirm availability.
Ask About Your LocationGet a Clear Eavestrough Estimate
Tell us what is happening with your current system and what you are considering. We can review the roofline, existing soffit and fascia, drainage concerns, eavestrough sizing, downspout placement and optional gutter protection, then explain what is included in the proposed work.