
Pelham Entry Doors
Door Systems Planned for the Home, Opening and Exposure

Pelham includes established village streets, newer neighbourhoods and rural properties where entrance size, architectural style and weather exposure can vary considerably. GNHE installs Dorplex steel and fibreglass entry doors using a full-frame process tailored to the actual opening—not a generic one-size-fits-all replacement.
Match the panel, glass and entrance proportions to established or newer streets in Fonthill and Fenwick.
Consider porch protection, sun, wind, daily use and the route to entrances on larger properties.
Alignment, low-expansion foam, trim, capping and final operation are planned for the complete opening.
Request Your Pelham Quote
Tell us about the entrance and we’ll follow up with clear, no-pressure information.
We are so happy with our garden door installation from Great Northern Home Exteriors. Clodette was great to work with. She is very professional and knowledgeable and provides a superior quality product. Clark, her installer, provides quality workmanship with great attention to detail. I would not hesitate to use GNHE again for any future window or door installations and would confidently recommend them to anyone looking to have any window or door installations.
Entry Door Options for Pelham Homes
Pelham includes established village homes, newer neighbourhood properties and rural residences with more exposed entrances. Choosing the right Dorplex steel or fibreglass entry door means considering more than colour and decorative glass. The condition of the opening, porch protection, threshold, drainage and exterior finish all affect how the completed door should be planned and installed.
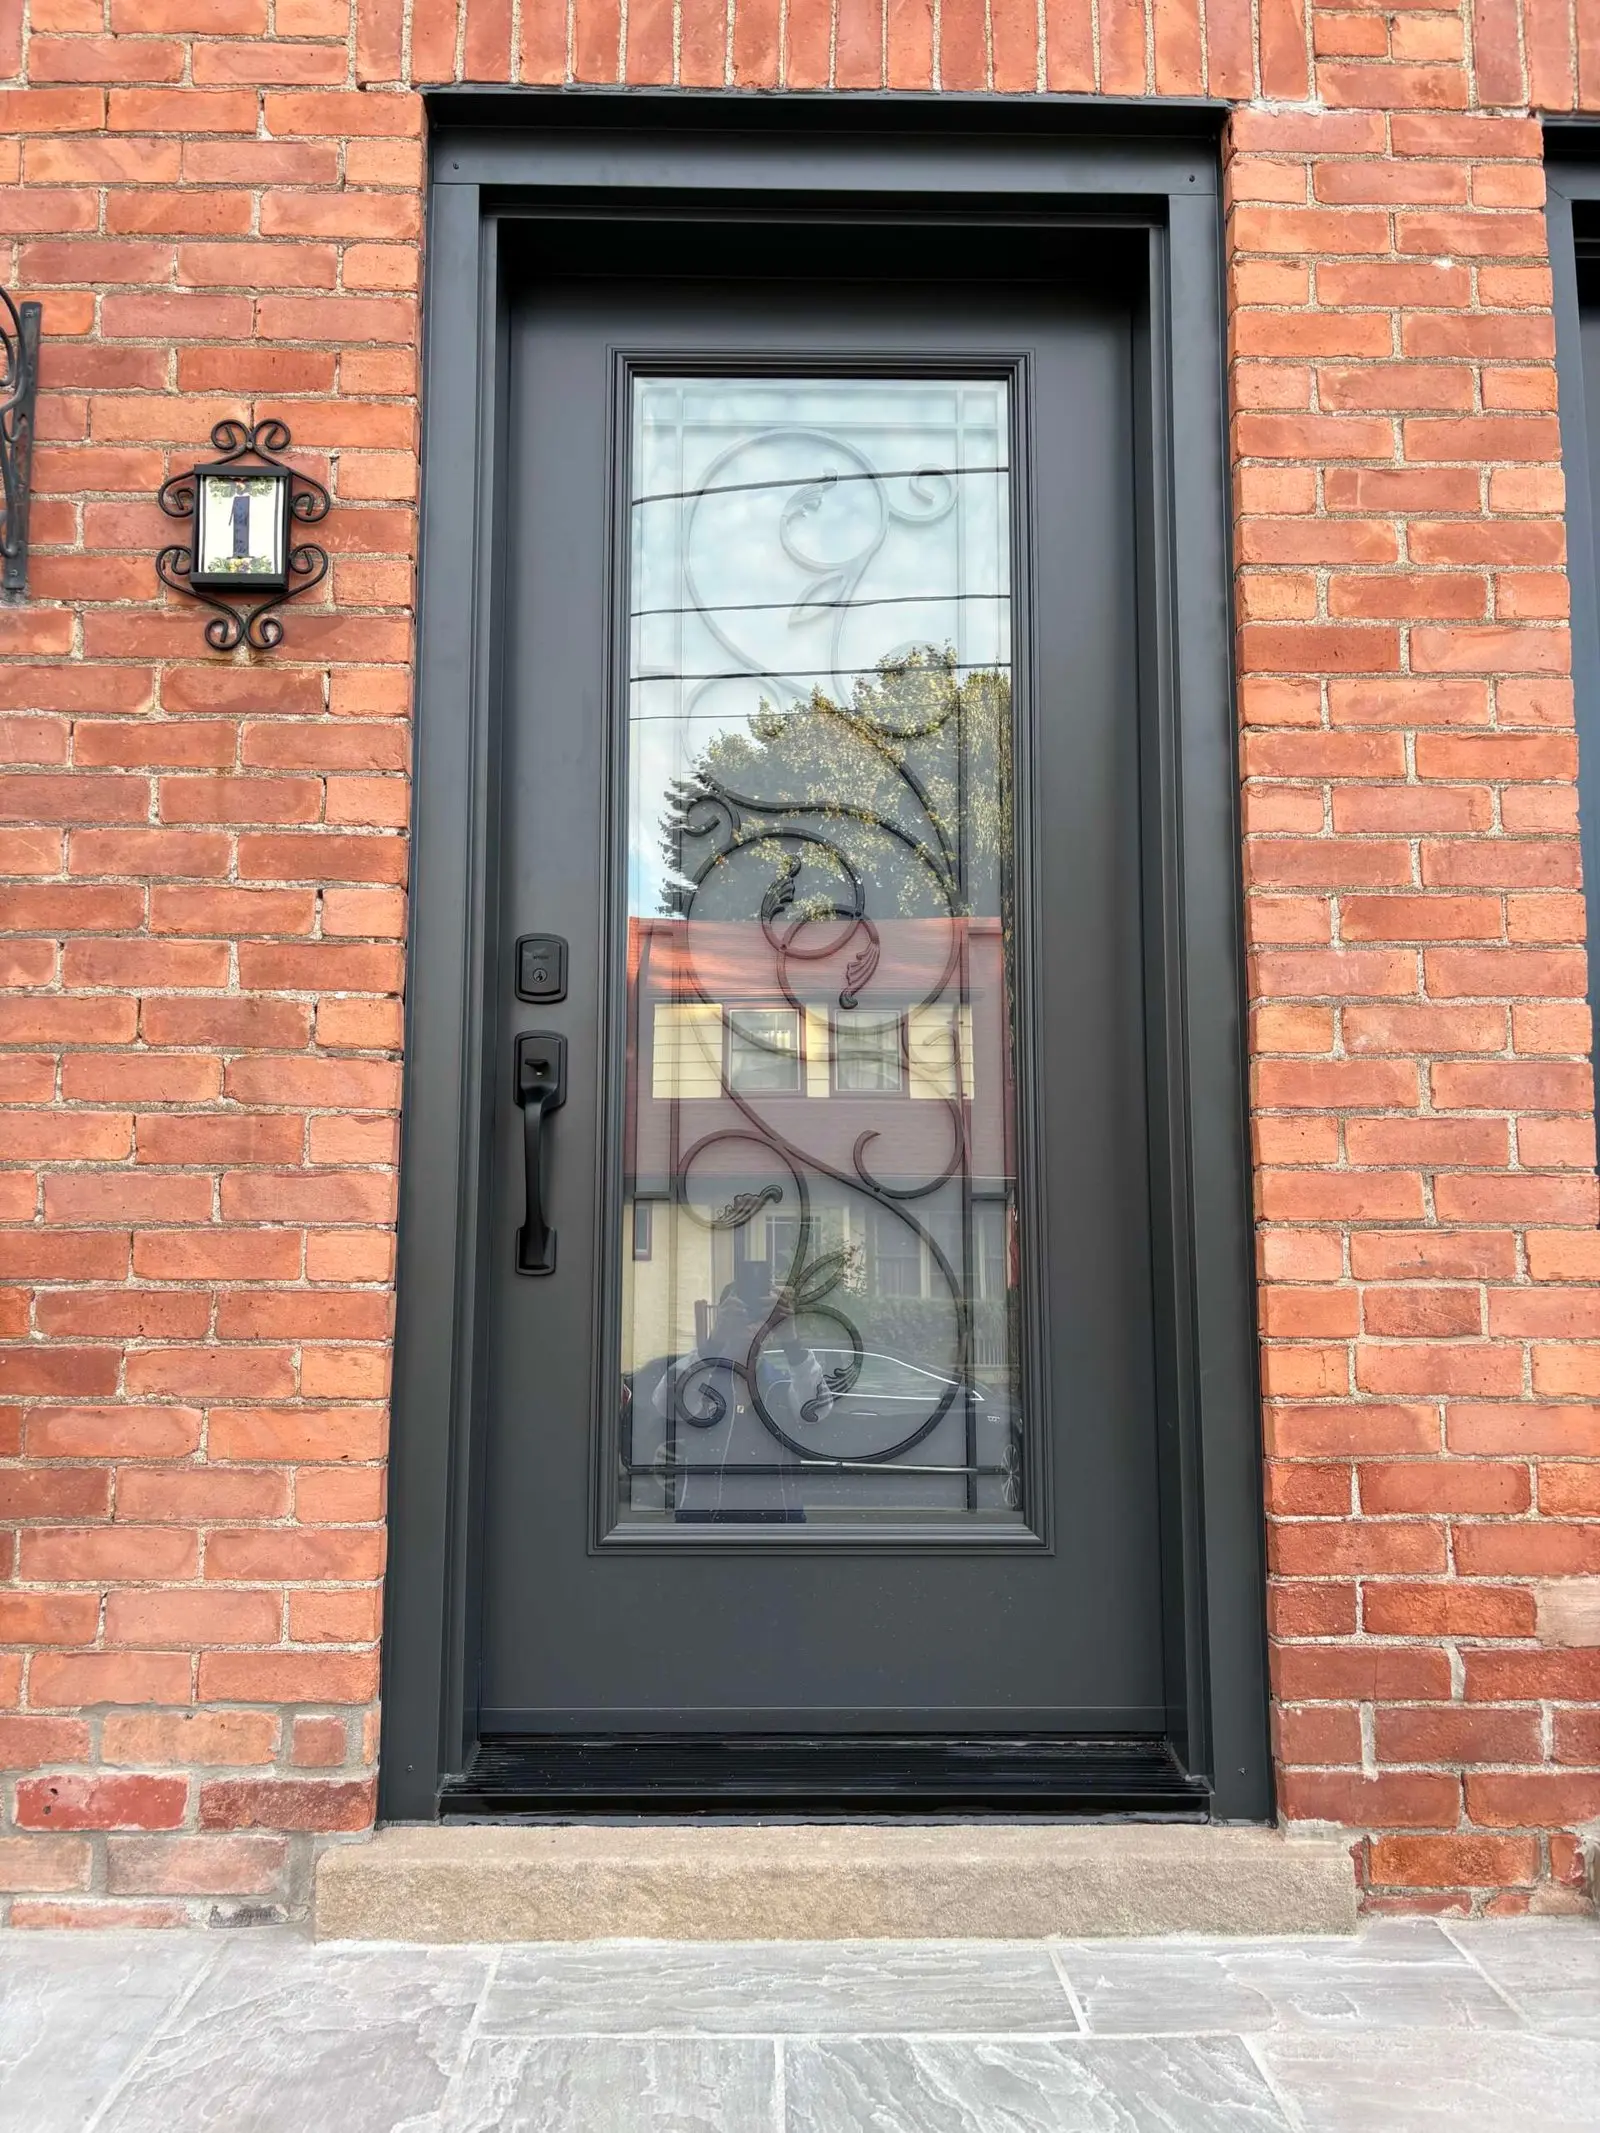

Match the Entrance to the Home
An established Fonthill home may call for different proportions and details than a newer neighbourhood entrance or rural property. We consider the home’s brick, siding, sidelights, trim and overall architecture before narrowing down the door options.
Consider Shelter and Exposure
A covered porch and an exposed country entrance do not experience weather in the same way. We look at wind-driven rain, overhang protection, sill height and drainage when planning the door system and exterior sealing.
Plan the Complete Opening
Proper replacement involves more than putting a new slab into an old frame. We assess the opening, remove the existing frame where required, install the new Dorplex frame, and complete the insulation, weatherstripping and exterior finishing.
What We Assess Before Preparing Your Quote
These details help us recommend an appropriate door system and provide clearer installation pricing.
Steel or Fibreglass: Which Door Suits Your Pelham Home?
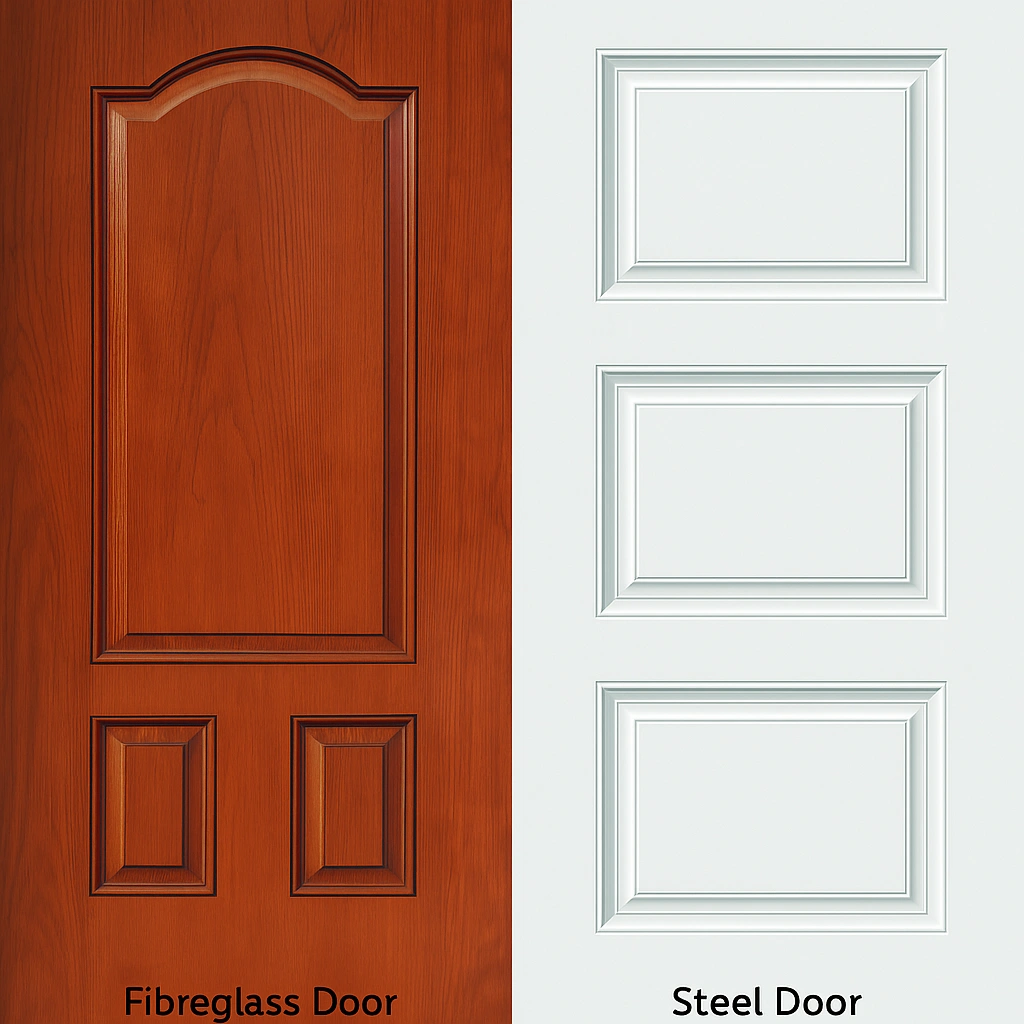
Both materials can provide a secure, attractive and comfortable entrance. The better choice depends on the appearance you prefer, your budget, how often the entrance is used, and whether the door is sheltered or exposed to Pelham’s changing seasonal conditions.
Start With How the Entrance Is Used
Steel Entry Doors
Strength, clean lines and practical value- Provides a strong, secure outer surface for a frequently used entrance.
- Offers a smooth painted appearance that works with traditional and contemporary exteriors.
- Often provides a more budget-conscious route to a complete door-system replacement.
- Available with numerous panel, glass, sidelight and colour combinations.
- A practical option when the priority is dependable performance without requiring a woodgrain finish.
Fibreglass Entry Doors
Woodgrain character with low-maintenance appeal- Available with a convincing woodgrain appearance without the upkeep associated with a natural wood door.
- Provides a warmer architectural look for village, traditional and rural-style homes.
- Resists everyday dents and surface wear differently than a steel skin.
- Offered with modern and traditional panels, decorative glass, sidelights and finish options.
- Often selected when appearance and long-term finish are higher priorities within the project budget.
The material is only one part of the decision. Comfort and long-term operation also depend on the insulated door system, frame condition, accurate installation, low-expansion foam, weatherstripping, threshold and exterior sealing. We compare those details with you before recommending either option.
Entry Door Glass That Feels Open—Not Exposed
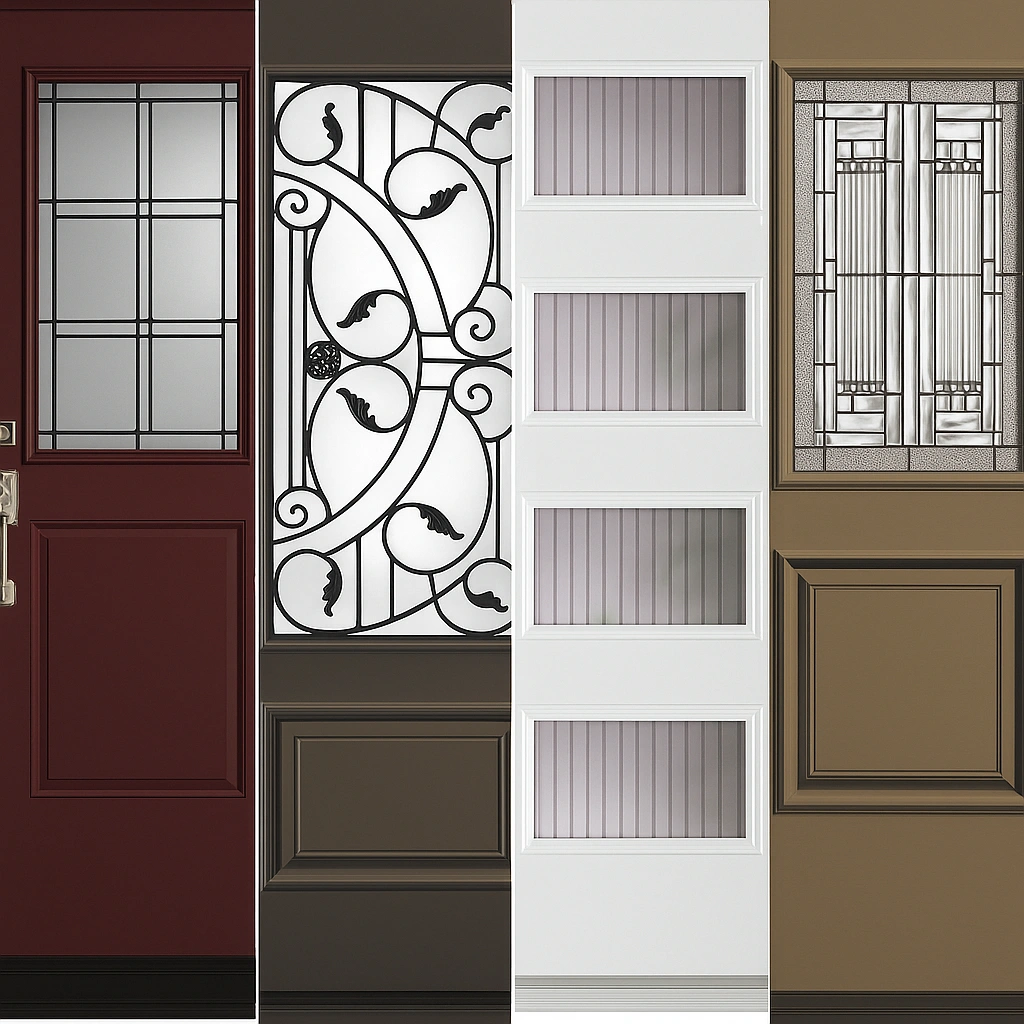
Glass can brighten a shaded foyer, make an entrance feel larger and add character to an otherwise simple door. The right choice also depends on the property: a home near a village sidewalk may need more privacy than a rural entrance set well back from the road. Dorplex steel and fibreglass door systems offer configurations that balance daylight, visibility and exterior design.
Closer Village Streets
Where the entrance is nearer a sidewalk, driveway or neighbouring home, frosted or textured glass can bring in daylight without creating a clear view into the foyer.
Neighbourhood Entrances
For newer or established neighbourhood homes, a decorative mid-sized insert can balance privacy with curb appeal without visually overwhelming the front elevation.
More Secluded Properties
A rural entrance with a longer setback may allow larger or clearer glass configurations, although the direction of the entrance and late-day sun should still be considered.
The Details That Make a New Entry Door Feel Complete
A door can look impressive in a catalogue and still feel unfinished if the hardware, alignment, sealing or trim is treated as an afterthought. We plan these components as part of the complete installation so your new entrance looks appropriate for the home and operates properly through everyday use.
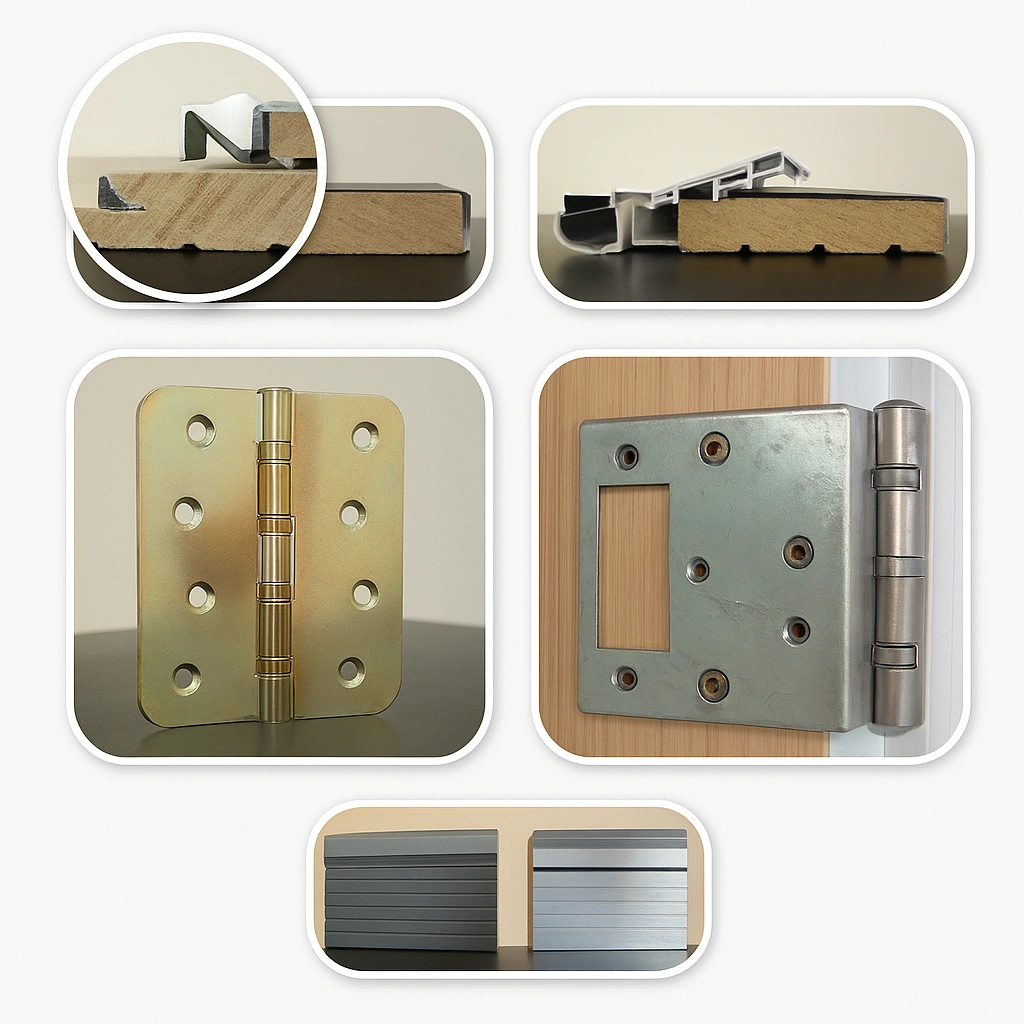
What Completes the Door System
Fits the Exterior
Trim proportions, capping and colour should connect the new door naturally with the home—whether it is an established Fonthill residence, a Fenwick home or a rural property.
Feels Right in Daily Use
A properly adjusted door should move smoothly, latch without being forced and maintain consistent contact with the weather seals.
Closes and Locks Securely
Frame alignment, hardware placement and final adjustments work together so the door closes consistently and locks confidently.
Before the installation is considered complete, we review the door swing, latch, deadbolt, perimeter gaps, threshold contact, weatherstripping, caulking and visible finishing. These final checks are what turn installed components into a properly operating entrance.
How a Proper Entry Door Installation Comes Together
A replacement door can only perform as well as the opening supporting it. Our full-frame process allows the existing unit to be removed so the sill, surrounding structure, alignment and exterior transitions can be assessed before the new Dorplex door system is secured and sealed.
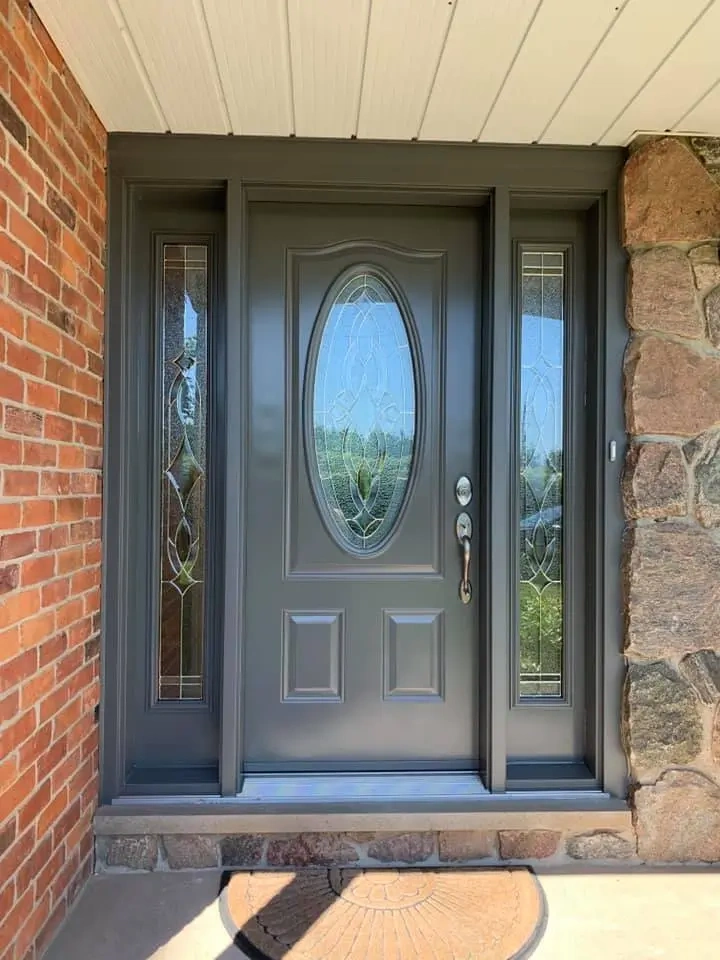
Why We Start With the Opening
Reusing an existing frame can leave behind worn weatherstripping, an uneven sill or alignment problems that affect the new door. A full-frame replacement gives the installer access to the complete opening instead of concealing its condition.
This is especially important when working with an older opening, changing the door configuration or installing sidelights. Newer homes can also have openings that require correction before the replacement unit is fastened.
Pelham homes vary considerably. An established village entrance, newer neighbourhood home and exposed rural property may require different trim, sill and sealing details even when using the same door manufacturer.
Protect and Remove
Protect the work area, then carefully remove the existing door, frame and surrounding components required to expose the opening.
Inspect the Opening
Review the sill and surrounding structure for level, square, deterioration or evidence of previous moisture exposure.
Prepare the Base
Correct conditions that would prevent the new door from sitting securely, evenly and at the appropriate finished height.
Set the New Frame
Position the new Dorplex wood frame level, square and plumb before completing the structural fastening.
Shim and Secure
Use appropriate shimming and fasteners to support the frame while maintaining consistent clearances around the door.
Insulate and Seal
Apply low-expansion foam, weather protection and exterior-grade sealant around the completed door system.
Complete the Trim
Install brickmould, casing or exterior finishing appropriate for the home’s existing brick, siding and entrance design.
Adjust and Inspect
Check swing, reveals, weatherstripping contact, latch and deadbolt operation before cleaning the work area.
What to Expect While Your New Entry Door Is Installed
The technical work happens at the opening, but a professional installation should also feel organized from the homeowner’s side. We review the plan, protect the work area and move through the replacement carefully so you understand what is happening and what will be checked before the project is complete.
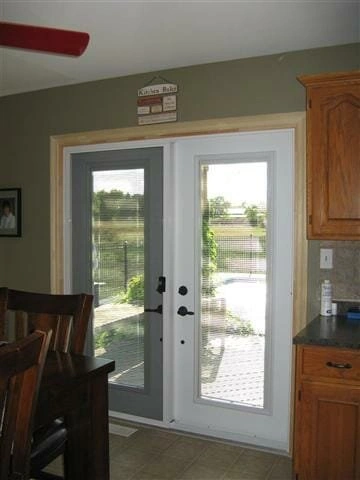
What Happens During the Visit
Clear the Entrance
Move footwear, mats, small furniture, decorations and fragile items away from the inside and outside of the opening before the crew arrives.
Provide a Clear Route
Keep the driveway or approach accessible for the new unit, tools and materials. This can be especially helpful at longer rural driveways or side entrances.
Plan for Pets and Children
The entrance will be open during part of the work. Keep pets and young children safely away from the opening, tools and exterior work area.
Planning an Entry Door for Different Types of Pelham Homes
Pelham is not one uniform housing environment. Entrances in established village areas, newer neighbourhoods and rural settings can differ in their proportions, exposure, privacy and surrounding materials. Rather than choosing from photographs alone, it helps to consider how the door system must work with the specific home and property.
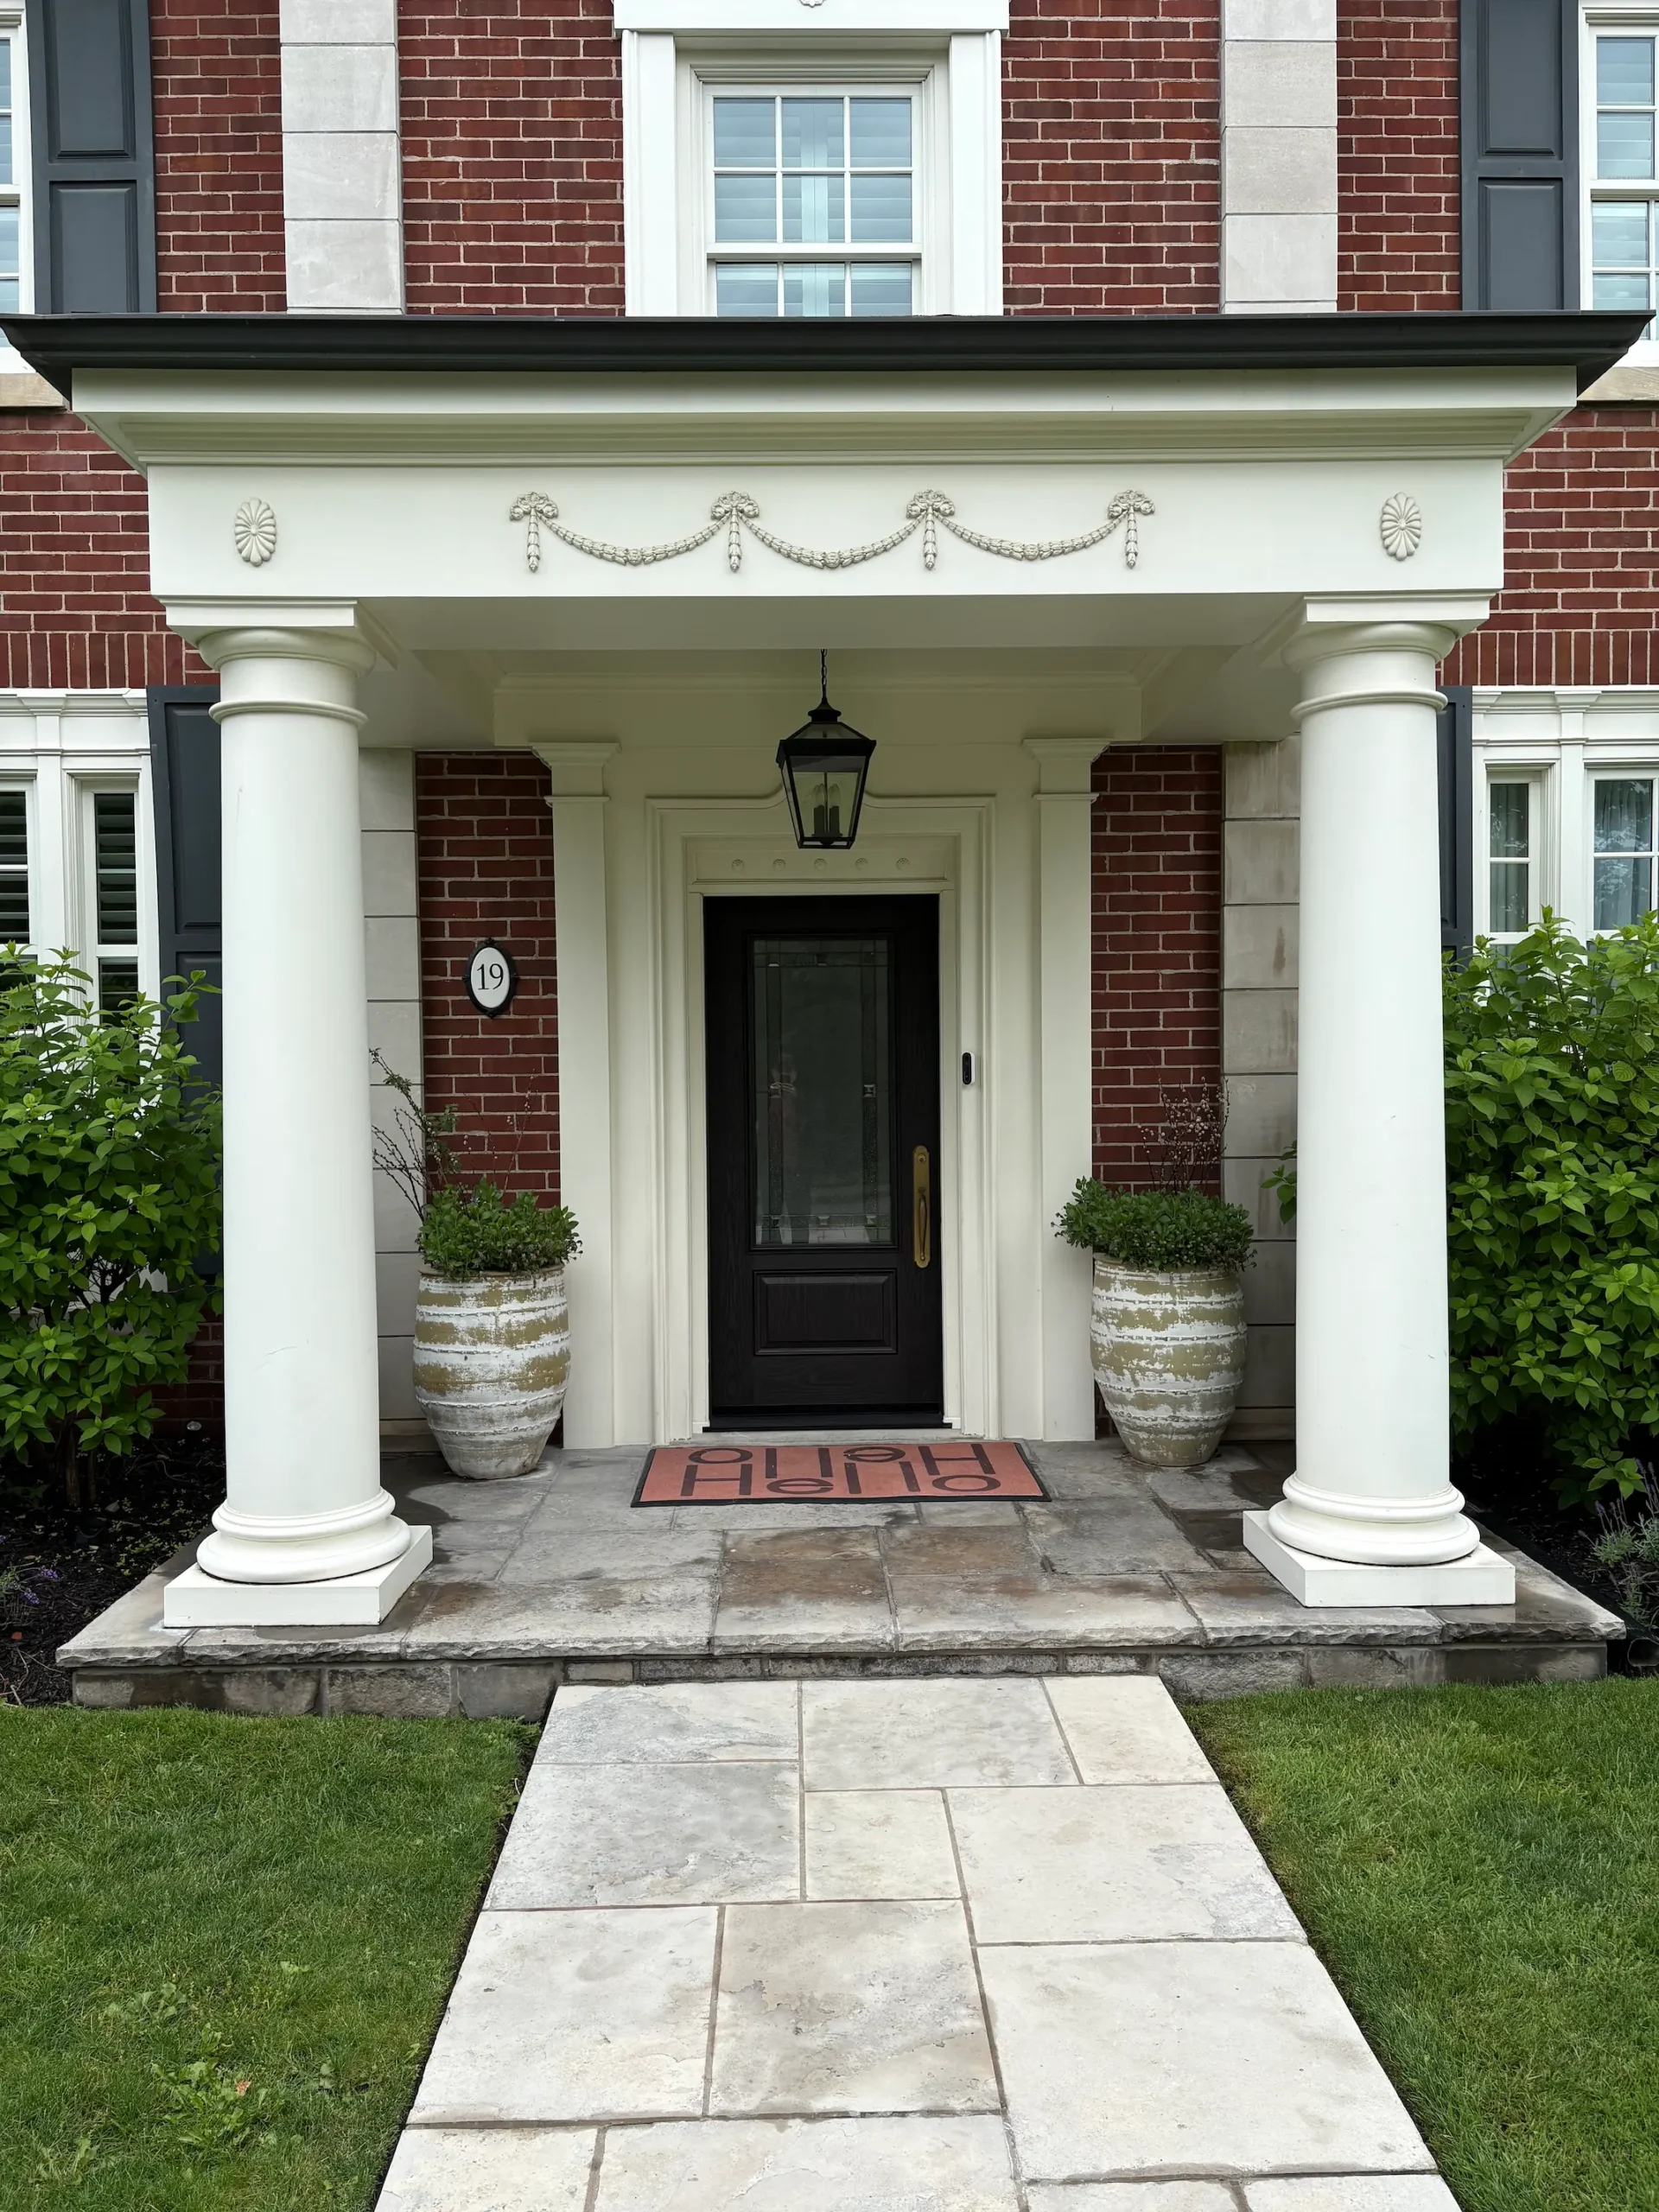
Established Village and Fonthill Homes
Existing brickwork, mature landscaping and established entrance proportions may guide the choice of panel style, sidelights and exterior trim. Where the door sits closer to a sidewalk or neighbouring property, privacy glass and sightlines also deserve attention.
Newer Neighbourhood Entrances
Newer homes may have taller doors, coordinated sidelights or larger glazed openings. The design should complement the front elevation without becoming visually crowded, while the frame, sill and sealing still need to be assessed rather than assumed correct.
Rural and More Exposed Properties
A longer setback may provide more privacy, but an unsheltered entrance can receive greater wind, rain and sun exposure. Overhang protection, threshold height, drainage and durable exterior finishing should be factored into the recommendation.
Signs the Opening May Need More Than a New Door Slab
Entry Door Installation Across Pelham’s Communities
Great Northern Home Exteriors provides estimates for front entry doors, garden doors and French door systems throughout Pelham. Every recommendation begins with the actual home—not an assumption based only on its postal address. We assess the opening, exterior materials, exposure, access and everyday use before preparing the quote.
Fonthill
Door planning may involve established brick homes, newer neighbourhood entrances or larger systems with sidelights. Important considerations include entrance proportions, privacy, existing trim and porch protection.
Fenwick
Homes on residential streets and surrounding roads may require different approaches to panel styling, glass and exterior finishing. We assess the frame, sill and transition into the existing cladding.
Ridgeville
Entrance recommendations should reflect the individual property, including its setback, exterior style and shelter. Where an opening is more exposed, drainage and weather sealing deserve additional attention.
North Pelham
Rural properties may have longer approaches and less shelter from wind-driven weather. We consider access, porch coverage, sill height, sun exposure and durable exterior finishing.
Effingham
For homes in and around Effingham, the best door system depends on the existing opening and property conditions. Material, glass, hardware and sealing are selected around the actual entrance and its exposure.
Roads and Rural Areas Between Communities
Service is not limited to village centres. Homes along connecting roads and rural parts of Pelham can be assessed for entry, garden and French door replacement, subject to the project location and requirements.
What Homeowners Ask Before Replacing an Entry Door
These answers cover the questions we commonly discuss when planning a front, garden or French door replacement. Your final recommendation will depend on the opening, selected configuration and conditions at your Pelham home.
How long does an entry door installation usually take?
Many straightforward entry door replacements can be completed within one working day. The actual time depends on the door configuration, sidelights, opening condition, required trim and whether unexpected deterioration is uncovered after removal. The opening is secured before the crew leaves.
Do you replace garden doors and French doors too?
Yes. GNHE installs steel and fibreglass front entry doors, garden doors and French door systems. The selected configuration is measured for the opening and installed as a complete system with its frame, weatherstripping, insulation and exterior finishing.
Can the colour, glass and hardware match my exterior?
Door systems are available with numerous factory-applied colours, woodgrain appearances, decorative glass designs and hardware finishes. We look at the home’s brick, siding, trim, roof tones and entrance proportions so the components work together rather than being chosen separately.
Can a new door help reduce drafts?
A modern insulated door system combined with proper frame alignment, weatherstripping, threshold contact, perimeter insulation and exterior sealing can help reduce air leakage around an older entrance. Results depend on the condition of the complete opening, not the door slab alone.
Is steel or fibreglass better for an exposed entrance?
The answer depends on more than material. We also consider the direction of exposure, porch coverage, drainage, colour, glass, finish preferences and budget. Both steel and fibreglass systems can be appropriate when the complete entrance is correctly specified, installed and maintained.
What happens if damage is found after the old frame is removed?
The opening is inspected once the existing system is removed. If deterioration or another condition is discovered, it should be explained before work proceeds beyond the agreed scope. The objective is to provide the new frame with a sound, appropriately prepared opening.
Do I need to prepare anything before installation day?
Clear footwear, mats, decorations and fragile items from both sides of the opening. Provide an accessible route from the driveway to the entrance, and keep children and pets safely away while the doorway is open and tools are in use.
Is a Town of Pelham building permit required?
Permit requirements depend on the project scope, particularly if the opening, structural framing or configuration will change. Because requirements and interpretations can be updated, homeowners should confirm their project with the Town of Pelham Building Department before work begins when a permit may be required.
Planning More Exterior Improvements for Your Pelham Home?
A new entry door can be completed as its own project, or considered alongside other exterior improvements. If your plans extend beyond the entrance, explore GNHE’s local information for Pelham windows, siding and eavestrough systems.
Pelham Windows
Compare replacement-window styles and installation methods for improving comfort, ventilation and exterior appearance. Window planning can also help coordinate frame, trim and colour choices with a new entrance.
Explore Pelham Windows →Pelham Siding
Refresh aging exterior cladding or plan a larger curb-appeal update. Coordinating siding with the entry door helps the brickmould, capping, colour and entrance proportions look intentional when the work is complete.
Explore Pelham Siding →Pelham Eavestrough
Proper roofline drainage helps move water away from exterior walls, entrances and foundations. This is worth reviewing where overflow, downspout placement or runoff may affect the door sill and surrounding exterior.
Explore Pelham Eavestrough →