Window Replacement in Niagara Falls
GNHE provides window replacement in Niagara Falls with retrofit and full-frame installation options based on the condition of each opening. We install made-to-order KV Custom Windows with i89 glass included and provide clear written estimates for homeowners replacing drafty, damaged or outdated windows.
Clear written pricing • Experienced installation • No-pressure estimates
Request Your Niagara Falls Window Estimate
Tell us which windows you are considering replacing. GNHE can review the openings, explain the suitable installation options and provide a clear written estimate for your Niagara Falls home.
No pressure. No vague pricing. Just a clear estimate.
Replacement Windows for Niagara Falls Homes
Homes across Niagara Falls can have very different window openings, even within the same property. Older windows may have been replaced during previous renovations, while other openings still have original framing, older exterior capping or finishes that need more attention when the new windows are installed.
GNHE looks at more than the visible window before recommending a replacement method. We check the condition of the frame and sill, how the opening has been finished inside and outside, and whether the existing structure is suitable to remain. That helps determine whether a retrofit installation is appropriate or whether opening the window back further makes more sense.
Each replacement window is measured for its individual opening. Homeowners can choose the styles and configurations that suit the room, ventilation needs and exterior appearance, with made-to-order KV Custom Windows and i89 glass included in GNHE window packages.
GNHE provides window replacement and window installation throughout Niagara Falls, including:
- Stamford
- Chippawa
- Lundy’s Lane
- Montrose
- Garner
- Fallsview
What Homeowners Say About GNHE
Real feedback from homeowners who chose Great Northern Home Exteriors for window replacement and installation.
Window Installation Options in Niagara Falls
Niagara Falls homes do not always need the same replacement method from one opening to the next. Previous renovations, older frames, exterior finishes and the condition around each window can all affect whether retrofit or full-frame installation makes more sense.
Retrofit Window Replacement
Retrofit installation can be a practical option when the existing frame is still structurally sound and the surrounding finishes are in good condition. The operating window components are removed, while the main frame stays in place and a custom-sized replacement window is fitted within the available opening.
- Existing frame must be suitable to remain
- Replacement window is sized to the usable opening
- Exterior capping and existing finishes are reviewed first
- Can preserve surrounding interior trim where appropriate
Full-Frame Window Replacement
Full-frame replacement is more involved because the existing frame is removed and the opening is exposed further before the new window is installed. This can be the better choice when older framing, deterioration, previous installation work or a larger renovation makes it important to inspect and rebuild more of the opening.
- Existing window frame is removed
- More of the opening can be inspected before installation
- Useful where older frames or previous work are a concern
- Allows new interior and exterior finishing where required
If windows were installed or renovated at different times, GNHE can assess each opening individually rather than assuming the same replacement method should be used throughout the entire house.
What Affects Window Replacement Cost in Niagara Falls?
The cost of replacing windows in Niagara Falls depends on more than the number of openings. Window type, existing frame condition, installation method and the amount of finishing required around each opening can all change the scope of the work.
We price the work after seeing the existing openings.
Two windows that look similar from inside the home can require different installation work once the existing frame, capping and surrounding finishes are considered. GNHE measures and reviews those conditions before preparing the written estimate.
Existing Opening Condition
Older frames, deteriorated sills or previous installation work can increase the preparation required before the new window is fitted.
Retrofit or Full-Frame Installation
Keeping a suitable existing frame involves a different amount of labour and finishing than removing the complete frame and taking the opening back further.
Window Style & Opening Size
Large picture windows, operating combinations, bay and bow units and oversized openings have different material and installation requirements.
Exterior Capping
Existing aluminum work may be replaced or new custom capping may be required to finish and protect the exterior of the opening.
Interior Finishing
Full-frame projects or openings affected by previous renovations may require additional trim, jamb extensions or finishing on the inside of the home.
Project Scope
Replacing one problem window is a different project from updating several rooms or completing a whole-home window replacement.
Energy-Efficient Windows for Niagara Falls Homes
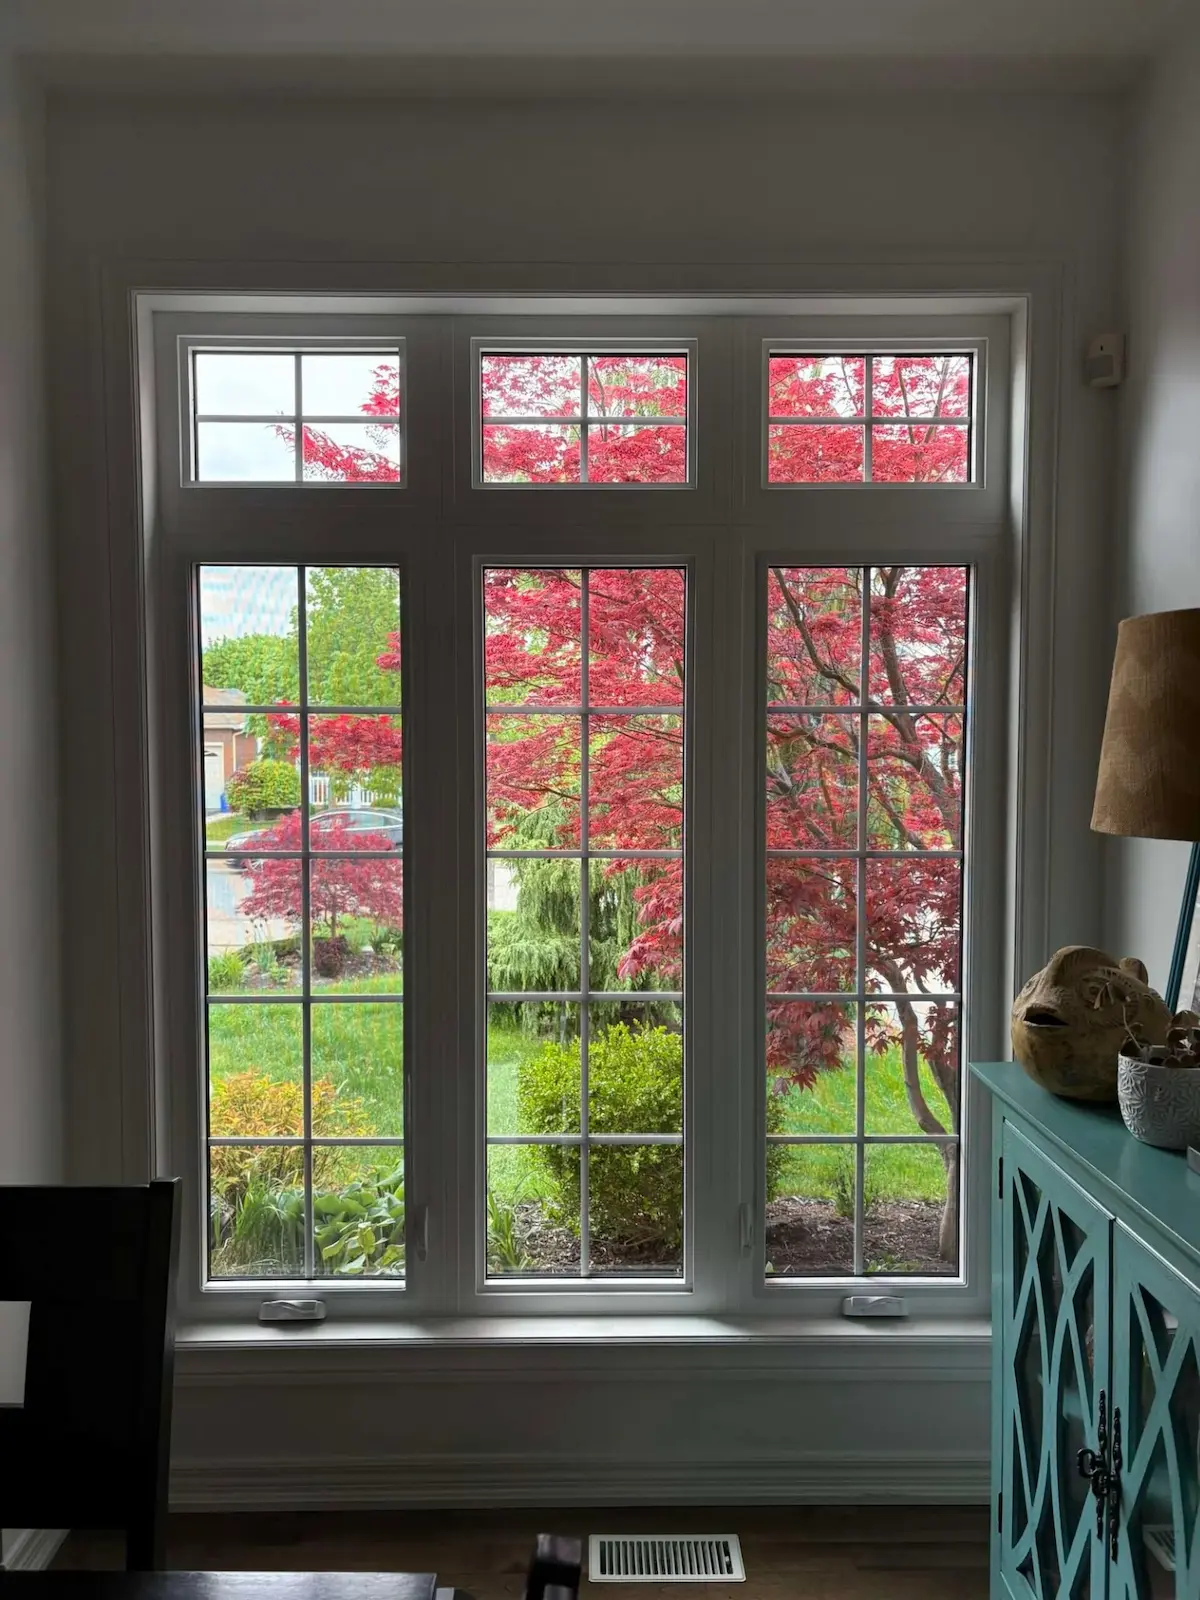
Replacing older windows can improve comfort when drafts, cold glass surfaces or worn seals are affecting rooms in a Niagara Falls home. GNHE installs made-to-order KV Custom Windows with i89 glass included, while the frame, sealing and installation method are matched to the condition of the opening.
i89 Glass, Low-E & Argon Options
i89 glass is included as standard in GNHE window packages. Depending on the selected window and configuration, available glass packages can also include Low-E coatings and argon-filled insulated glass units designed to help limit heat transfer while maintaining natural light.
Glass specifications are only part of window performance. Proper sizing, air sealing and finishing around the opening also matter, especially when replacing windows in homes that have been renovated or updated at different times.
Window Styles for Niagara Falls Homes
Window style affects more than appearance. The way a window opens, the amount of ventilation needed, the size of the opening and the room layout all help determine which configuration makes sense for a Niagara Falls replacement project.
A Niagara Falls window replacement project can combine operating and fixed windows rather than using the same style throughout the home. GNHE can help compare ventilation, sightlines, exterior clearance and opening size.
Window Replacement for Different Niagara Falls Homes

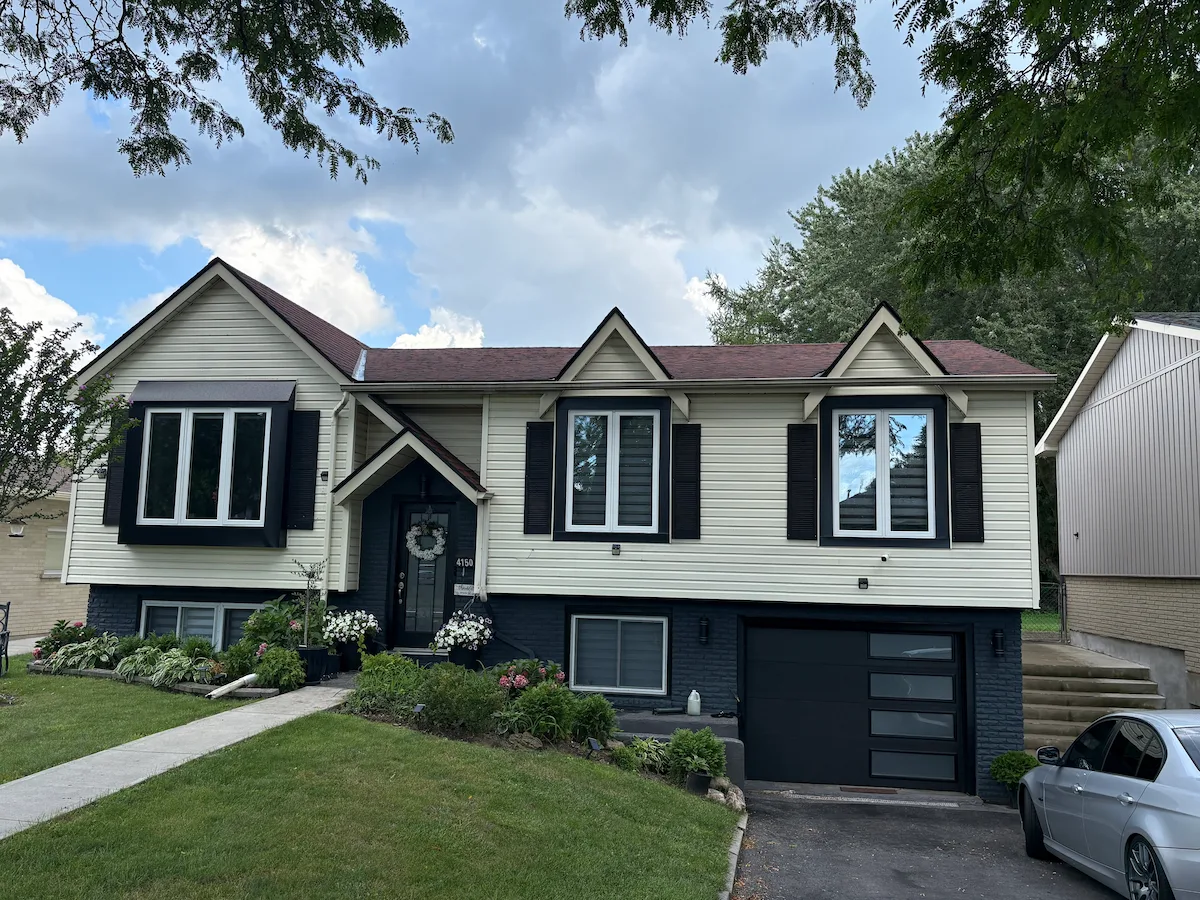
Niagara Falls has a wide mix of older houses, mid-century homes, additions and properties that have been renovated in stages. That history can show up around the windows, where one opening may still have original framing while another has already been altered, capped or replaced during earlier work.
GNHE looks at the existing frame, surrounding materials and previous work before deciding how far an opening needs to be taken back for the new window installation.
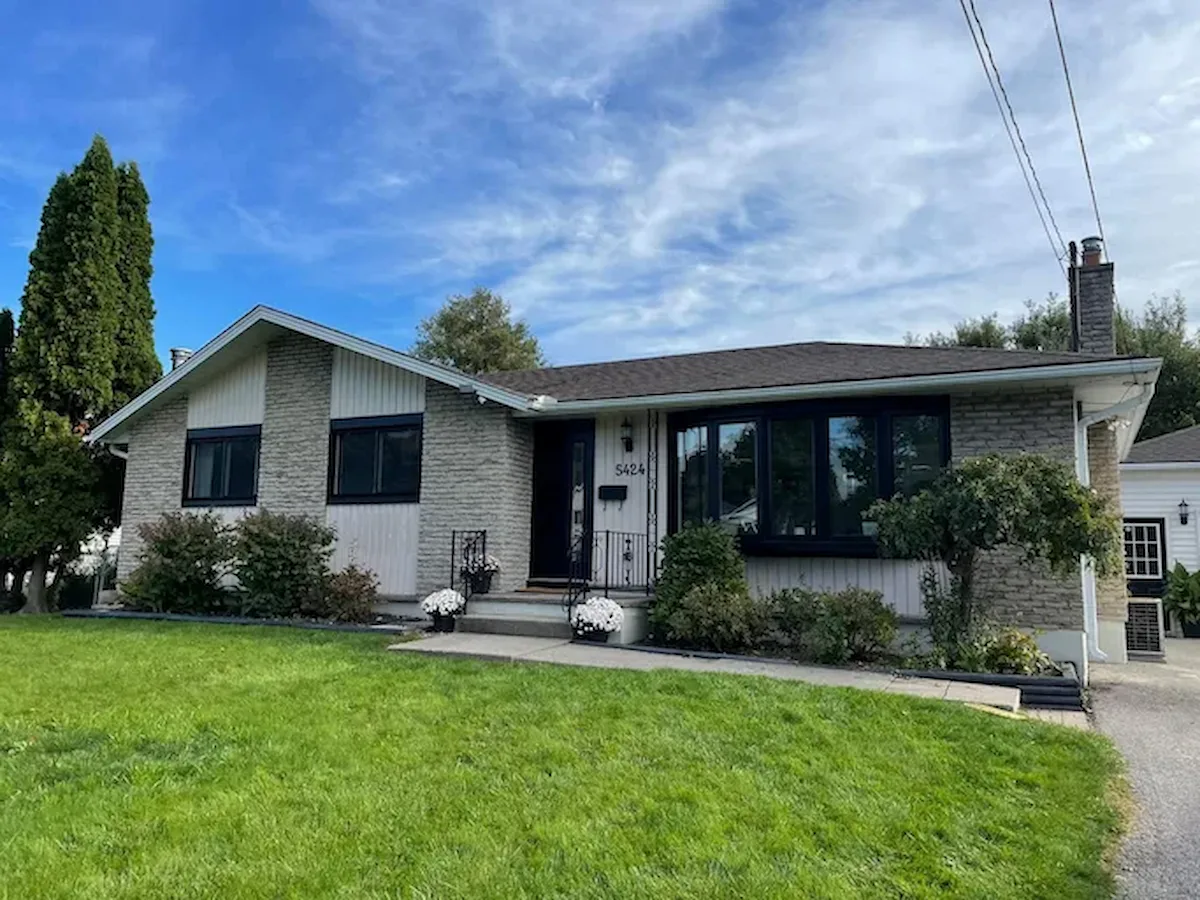
From a Standard Opening to a New Bay Window
Window replacement can involve more than installing a new unit into the same opening. This completed GNHE project shows the additional planning involved when an existing opening is converted to a projecting bay window, including preparation, support, sealing and exterior finishing.
 Before
Preparing the Existing Opening
The original window was removed so the opening and surrounding construction could be prepared for a bay window that would project beyond the exterior wall.
 Completed
A Finished Projecting Bay Window
The completed bay creates additional glass area and projects beyond the wall, with the support, weather sealing and exterior finishing required for the new configuration.
For Niagara Falls homeowners considering a bay, bow or other change in window configuration, GNHE reviews the existing construction before the project is planned. A projecting window requires different preparation and finishing than replacing a standard window with the same type of unit.
Why Niagara Falls Homeowners Choose GNHE
A window quote should explain more than the product being ordered. Niagara Falls homeowners also need to know how the existing openings will be handled, what finishing is included and what the installation will involve before the work starts.
Clear Project Scope
GNHE reviews the windows being replaced and explains the proposed installation and finishing so the written estimate reflects the actual work being discussed.
Experience With Existing Openings
Since 2009, GNHE has worked with retrofit, full-frame and more involved replacement projects where older frames, previous renovations or exterior finishes affect the installation.
Windows Built for the Opening
KV Custom Windows are measured and ordered for the individual opening, allowing the replacement to be planned around the actual dimensions and selected configuration.
5-Year Workmanship Warranty
GNHE provides a five-year workmanship warranty for installation-related issues on the window work we complete.
Manufacturer Product Coverage
Replacement windows and components are also covered according to the applicable manufacturer warranty terms for the products selected.
Time to Review the Estimate
GNHE provides written pricing and project information without requiring Niagara Falls homeowners to make a decision during the estimate appointment.
If you are comparing replacement windows in Niagara Falls, GNHE can inspect the existing openings, discuss the appropriate installation approach and provide a written estimate showing the work being proposed.
Niagara Falls Window Replacement FAQs
These are some of the questions Niagara Falls homeowners ask when comparing replacement windows, installation methods, project costs and local building requirements.
How much do replacement windows cost in Niagara Falls?
Window replacement pricing depends on the size and style of the windows, the condition of the existing openings, whether retrofit or full-frame installation is required, and the amount of capping and finishing involved. GNHE measures the actual windows before providing a written estimate for the project.
How do I know if my Niagara Falls home needs retrofit or full-frame window replacement?
The condition of the existing frame and surrounding opening helps determine the installation method. A sound existing frame may be suitable for retrofit replacement, while deterioration, previous installation problems or planned finishing changes may make full-frame replacement the better approach.
Do I need a building permit to replace windows in Niagara Falls?
The City of Niagara Falls indicates that replacing an existing window in the same location and at the same size generally does not require a building permit when no fire-resistance rating is involved. Enlarging an opening, changing structural framing or altering a required exit may be different. Review the City of Niagara Falls building permit guidance when the proposed work changes the existing opening.
What warranty comes with a GNHE window installation?
GNHE provides a five-year workmanship warranty covering installation-related issues. The replacement windows and their components are also covered according to the applicable manufacturer product warranty terms.
GNHE can inspect the existing openings, explain the available installation options and provide a written estimate based on the windows and work required for your project.
Planning Other Exterior Upgrades in Niagara Falls?
Window replacement is often one part of a larger exterior renovation. GNHE also installs entry doors, siding, eavestrough, soffit and fascia for Niagara Falls homeowners planning additional work around the home.
Entry Doors
Replace an older entrance with a new steel or fibreglass door and compare glass, colour, hardware and sidelite configurations for the opening.
Niagara Falls Entry DoorsSiding
New siding can update the appearance of the home while replacing worn exterior materials and improving protection around walls, trim and window openings.
Niagara Falls SidingEavestrough, Soffit & Fascia
Replace worn roof-edge components with new eavestrough, soffit and fascia designed to manage drainage, protect the roofline and finish the exterior cleanly.
Niagara Falls EavestroughRequest a Window Estimate in Niagara Falls
GNHE can assess the existing windows in your Niagara Falls home, review the condition of the openings, explain the installation options and provide a clear written estimate for the work being considered.
No same-day decision required. You’ll have the project details and written pricing needed to review your options.