Window Replacement in Grimsby
Grimsby has a mix of older homes near the historic downtown and newer neighbourhoods closer to the lake. Before recommending a replacement method, we check the frame condition, exterior finish and surrounding opening. You will understand whether a retrofit or full-frame installation suits the home before deciding. GNHE installs made-to-order KV Custom Windows with i89 glass included, careful air sealing and clean interior and exterior finishing.
Clear written pricing • In-house installation crew • Time to compare your options
Get a Clear Window Estimate
Tell us what you have noticed about your Grimsby windows. We’ll inspect the openings, discuss the suitable replacement method and provide a written estimate you can review without making an immediate decision.
No pressure. No vague pricing. Just a clear estimate.
Plan Window Replacement Around the Whole Home
Some Grimsby homeowners begin with the windows causing the clearest problems, such as failed seals, difficult operation or damaged frames. A phased project can be practical, but the openings left for later should be considered before the first order is placed.
GNHE records the product series, frame colour, glass configuration, grille pattern and exterior finish selected for the first phase. When matching sightlines matters, it may be better to complete windows seen together from the street or on the same elevation because available product details can change over time.
Understand What Each Installation Method Includes
Choosing between retrofit and full-frame replacement affects more than how the old window is removed. It determines which frame components remain, what can be inspected around the opening, how much visible glass may be retained and how the window is finished inside and outside. A useful quote should make those differences clear before prices are compared.
Retrofit Installation Keeps the Existing Frame
With retrofit installation, the replacement unit is secured within a suitable existing frame. Interior casing and nearby wall finishes can often remain in place. Because the original frame stays, its condition and dimensions determine whether this method is suitable.
- Requires a retained frame that is structurally sound, dry and suitable
- Can reduce disturbance to existing casing and interior finishes
- May reduce visible glass because the old frame remains in the opening
Full-Frame Installation Opens the Entire Opening
Full-frame replacement removes the old window and frame back to the rough opening. The sill and surrounding area become accessible for inspection, preparation and insulation. New interior and exterior finishes are then built around the replacement unit.
- Provides access to the rough opening for assessment and preparation
- Avoids placing a new unit inside an older retained frame
- Requires a clear plan for interior trim, exterior capping and sealing
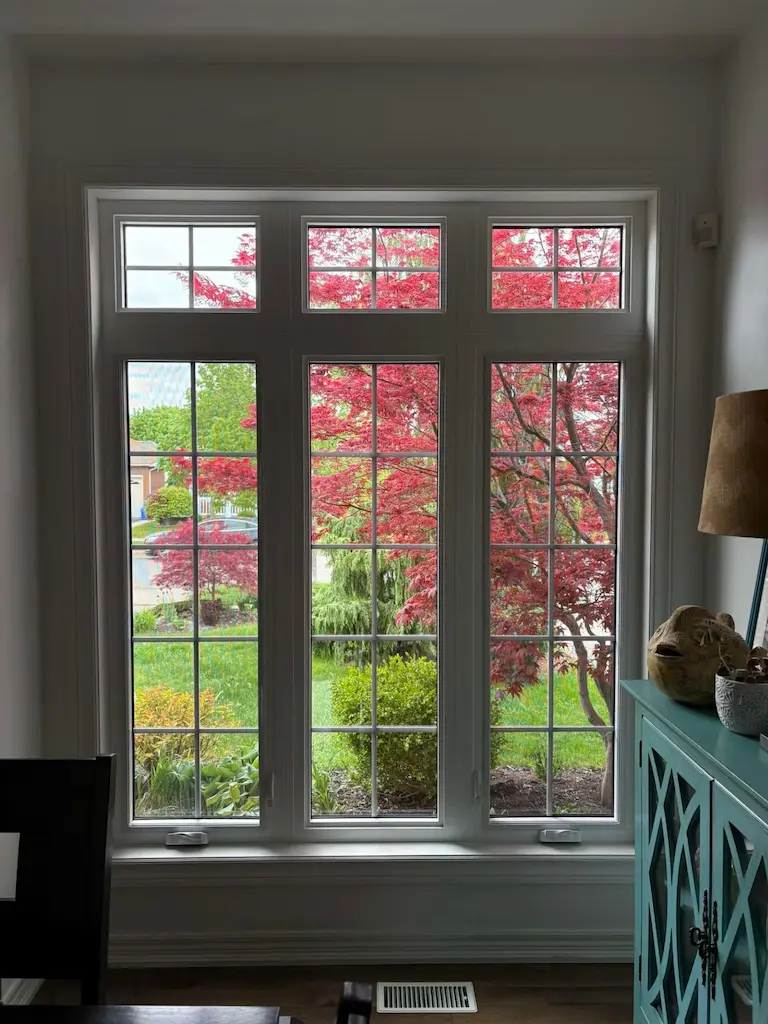
Interior Trim Is Part of a Full-Frame Installation
In this picture-window combination, primed jamb extensions and casing bridge the space between the replacement unit and the interior wall. These pieces form the finished opening seen from inside the room.
Primed wood still requires final preparation and paint; it is not a factory-painted interior finish. GNHE identifies the included trim and finishing work in writing so it is clear what the crew completes and whether any final painting remains afterward.
Read the Quote as a Finished-Opening Plan
Quotes for similar windows can include very different removal and finishing work. Before comparing totals, confirm what stays, what comes out, how the opening will be sealed, which trim is included and whether painting remains.
Match the Window Style to the Room and the Person Using It
Window style determines how the sash moves, where the hardware sits, how much ventilation is available and how the opening looks from the exterior. For a Grimsby home, the choice should begin with daily use: can the lock be reached, will a counter or furniture block access and can the glass be cleaned safely? After that, frame colour, grille pattern and visible proportions can be coordinated.
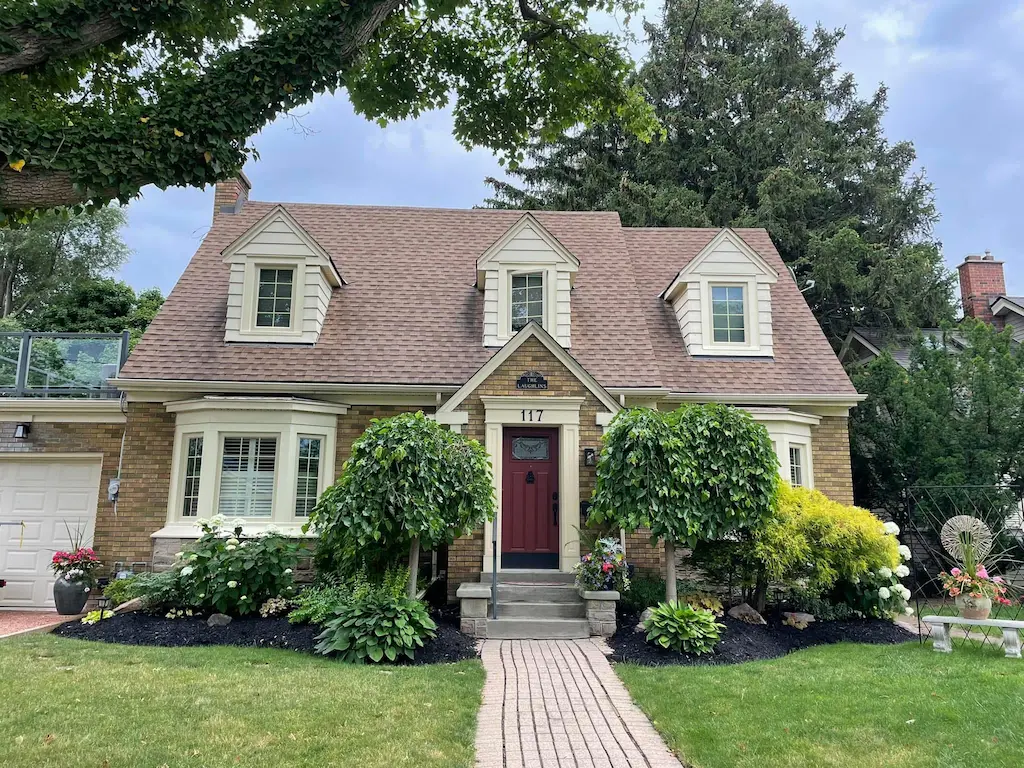
Different Window Styles Can Still Look Coordinated
This completed GNHE project pairs projecting lower windows with upper casements. The lower units add interior depth and wider views, while the casements provide controlled ventilation in the smaller openings above.
A shared ivory exterior finish and aligned grille details connect the different window types. Mixing styles is not a problem when colour, proportions and the important exterior sightlines are considered together.
Choose From Inside the Room First
Stand where the window will actually be opened. Check the reach to the lock and handle, nearby furniture or counters, cleaning access and how much ventilation the room needs.
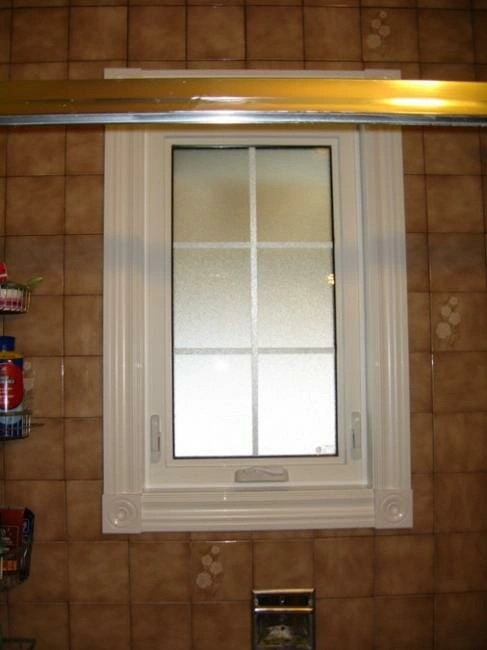 Crank Operation
Casement Windows
Casement windows are side-hinged and open outward with a crank. They provide a wide opening for airflow and can be comfortable to operate when the handle is positioned within easy reach.
- Creates a broad opening for regular ventilation
- Can work above a sink when the crank is reachable
- Keeps the screen on the interior side of the unit
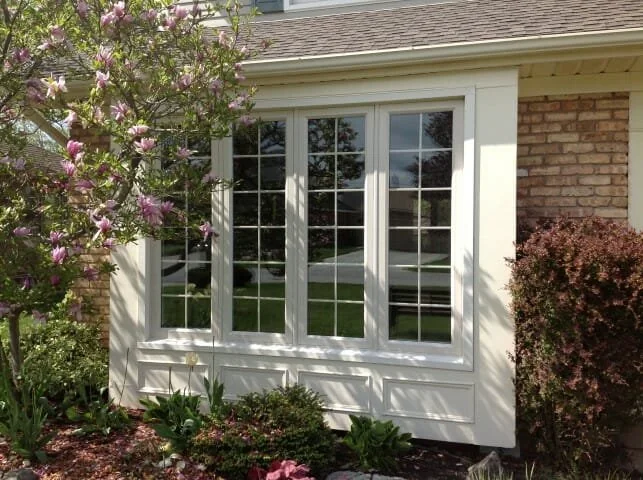 Light and View
Picture Windows
Picture windows do not open, so the glass remains free from a screen, lock and operating sash. They suit openings where daylight and the view are more important than ventilation.
- Offers a clear glass area without operating hardware
- Works as the centre of many combination-window layouts
- Removes the need to reach a lock or move a sash
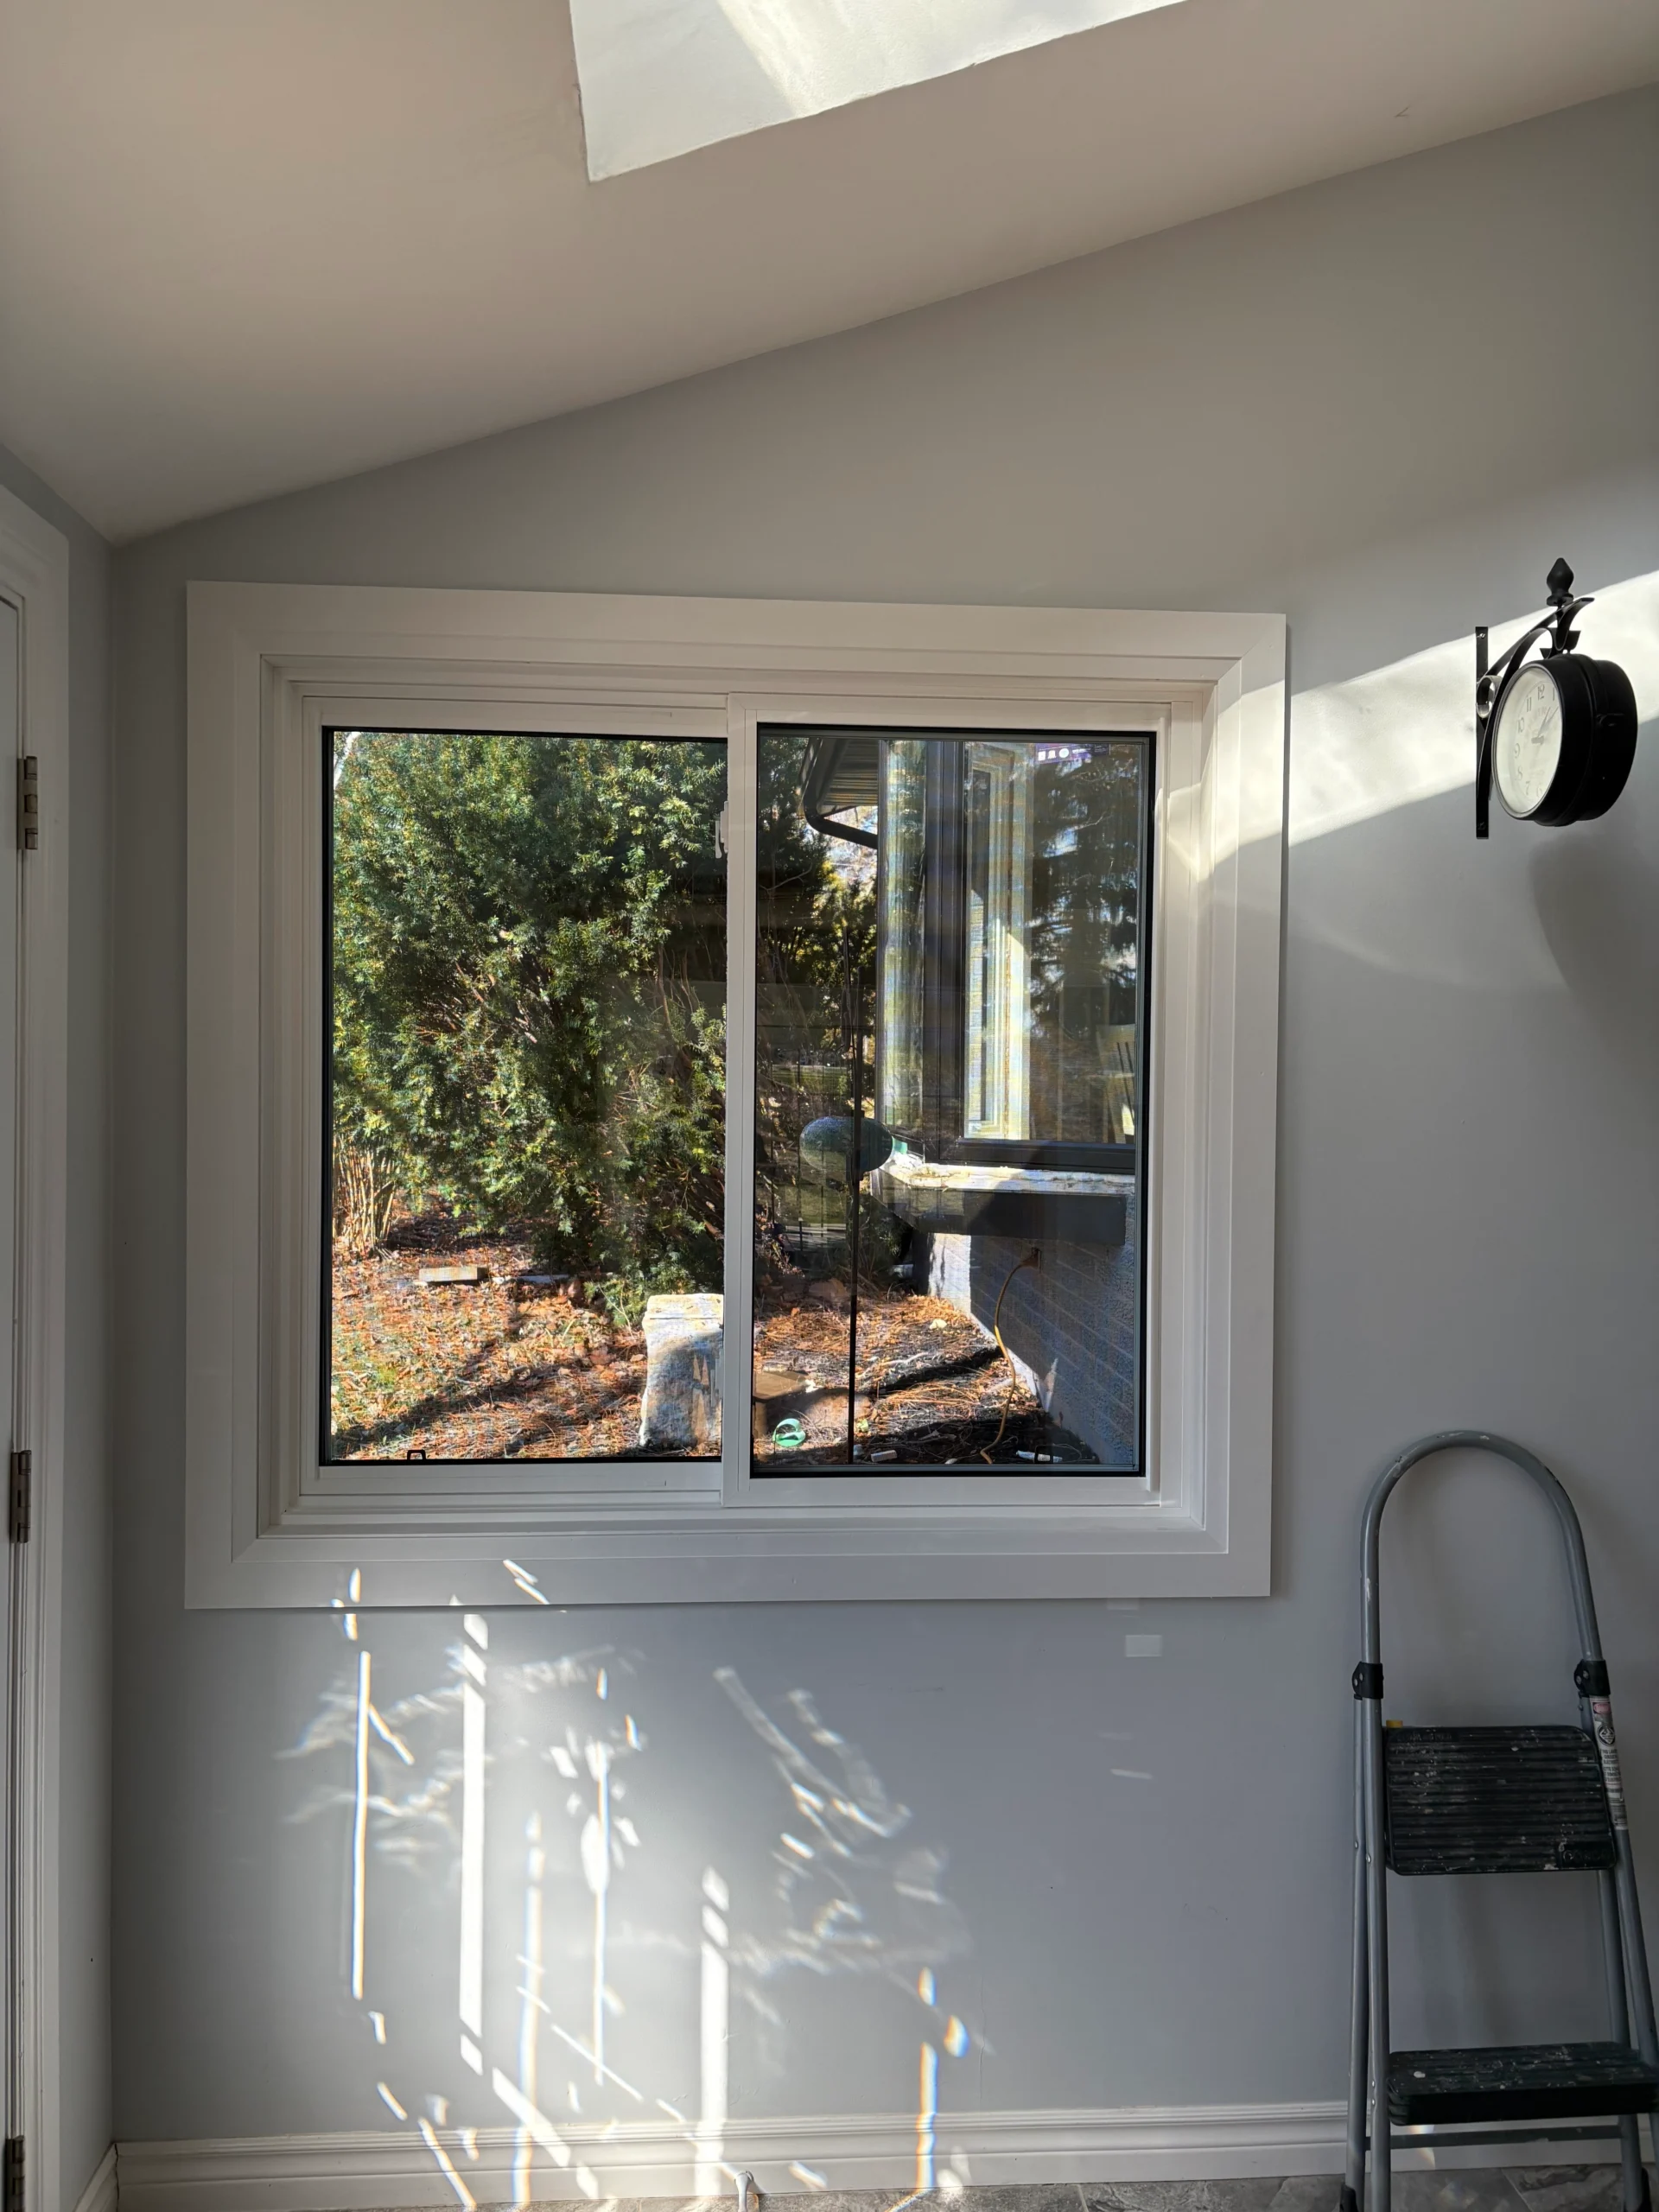 Horizontal Movement
Sliding Windows
Sliding windows move side to side within the frame and do not project inward or outward. Their straightforward operation can be useful in wider openings where a crank is inconvenient.
- Uses side-to-side movement instead of lifting or cranking
- Suits many wider and lower-level openings
- Offers different operation in single- and double-slider models
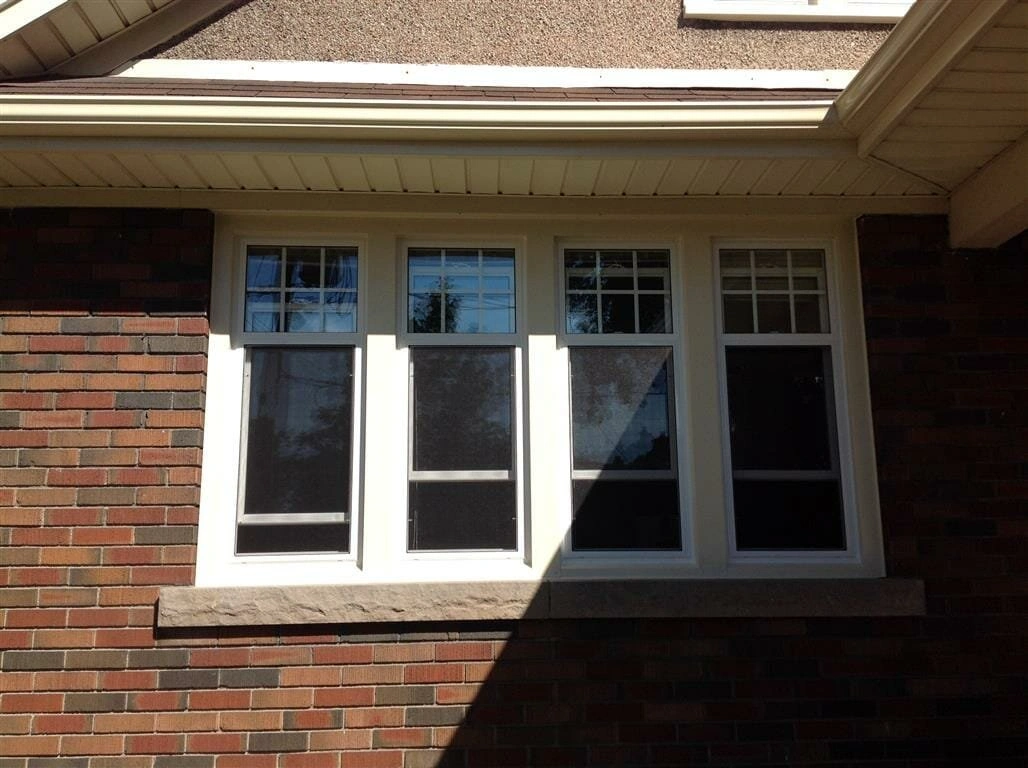 Vertical Operation
Single- and Double-Hung Windows
Hung windows use vertically moving sashes that stay within the frame. Their taller shape can fit narrow openings, while the model selected determines which sash moves and how cleaning is handled.
- Needs no exterior clearance for an open sash
- Allows both sashes to move when a double-hung model is chosen
- May include tilt-in access for more practical cleaning
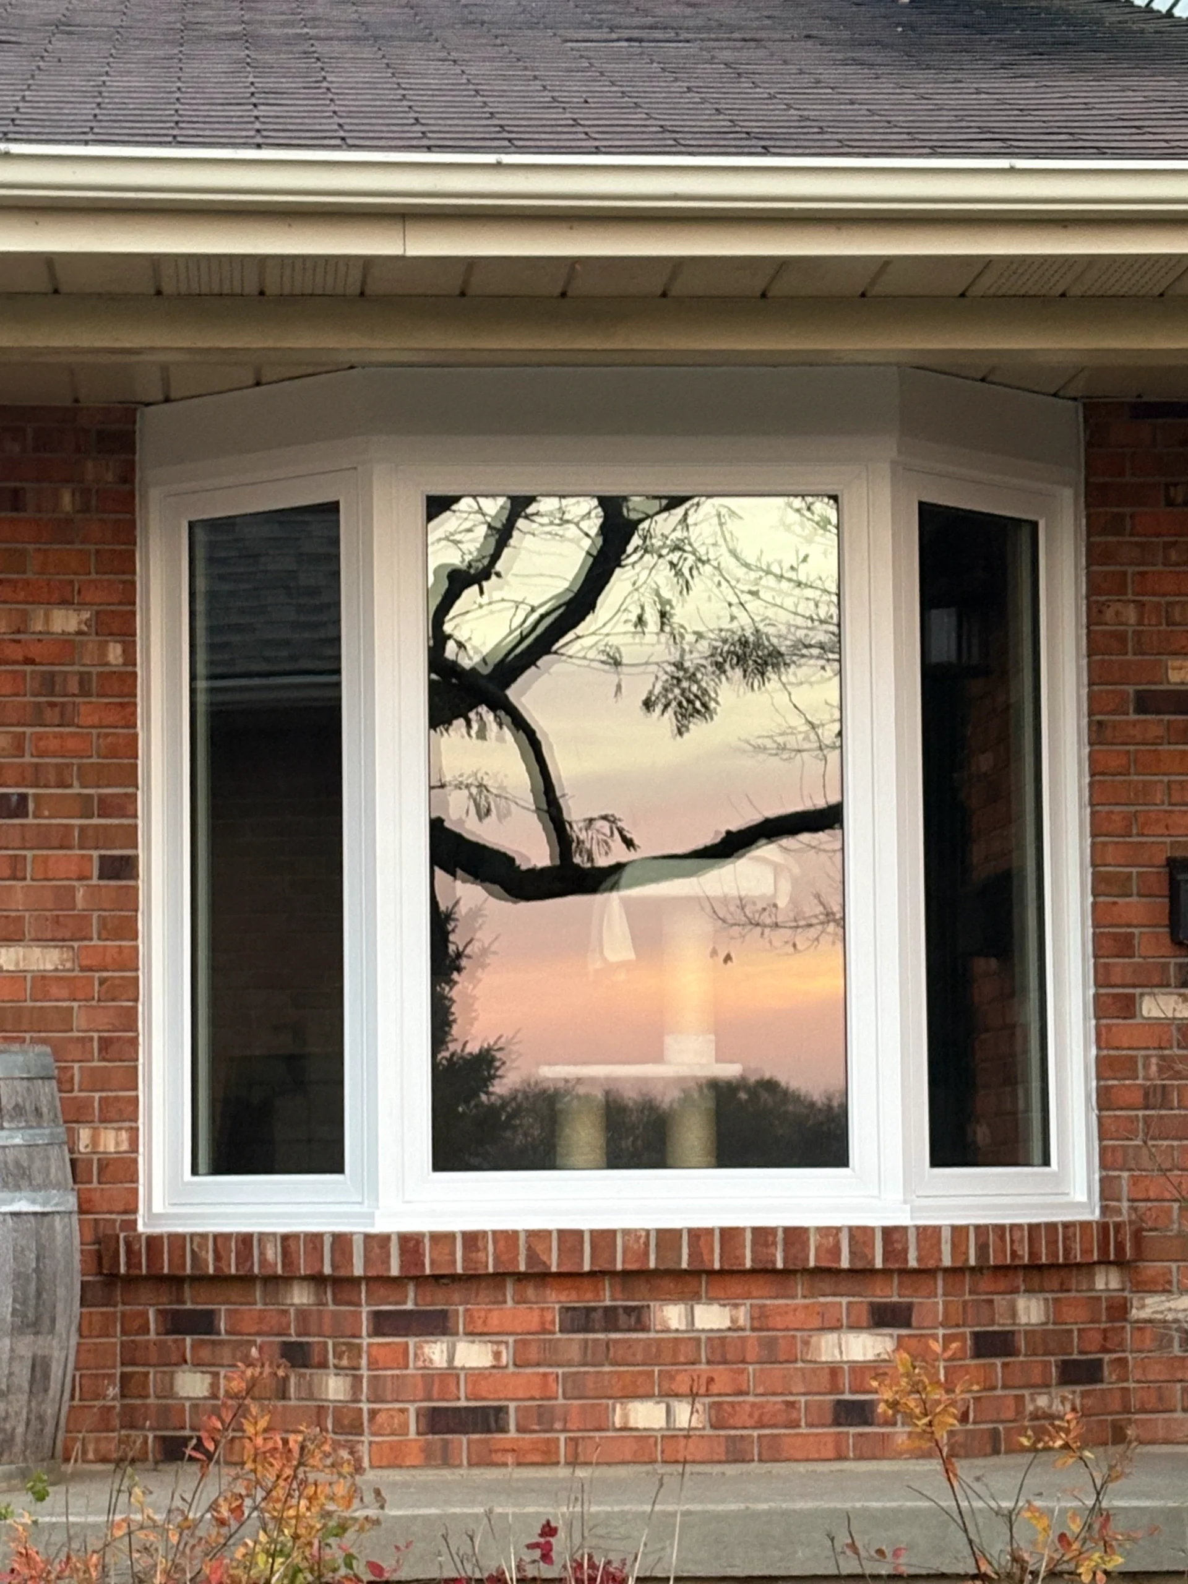
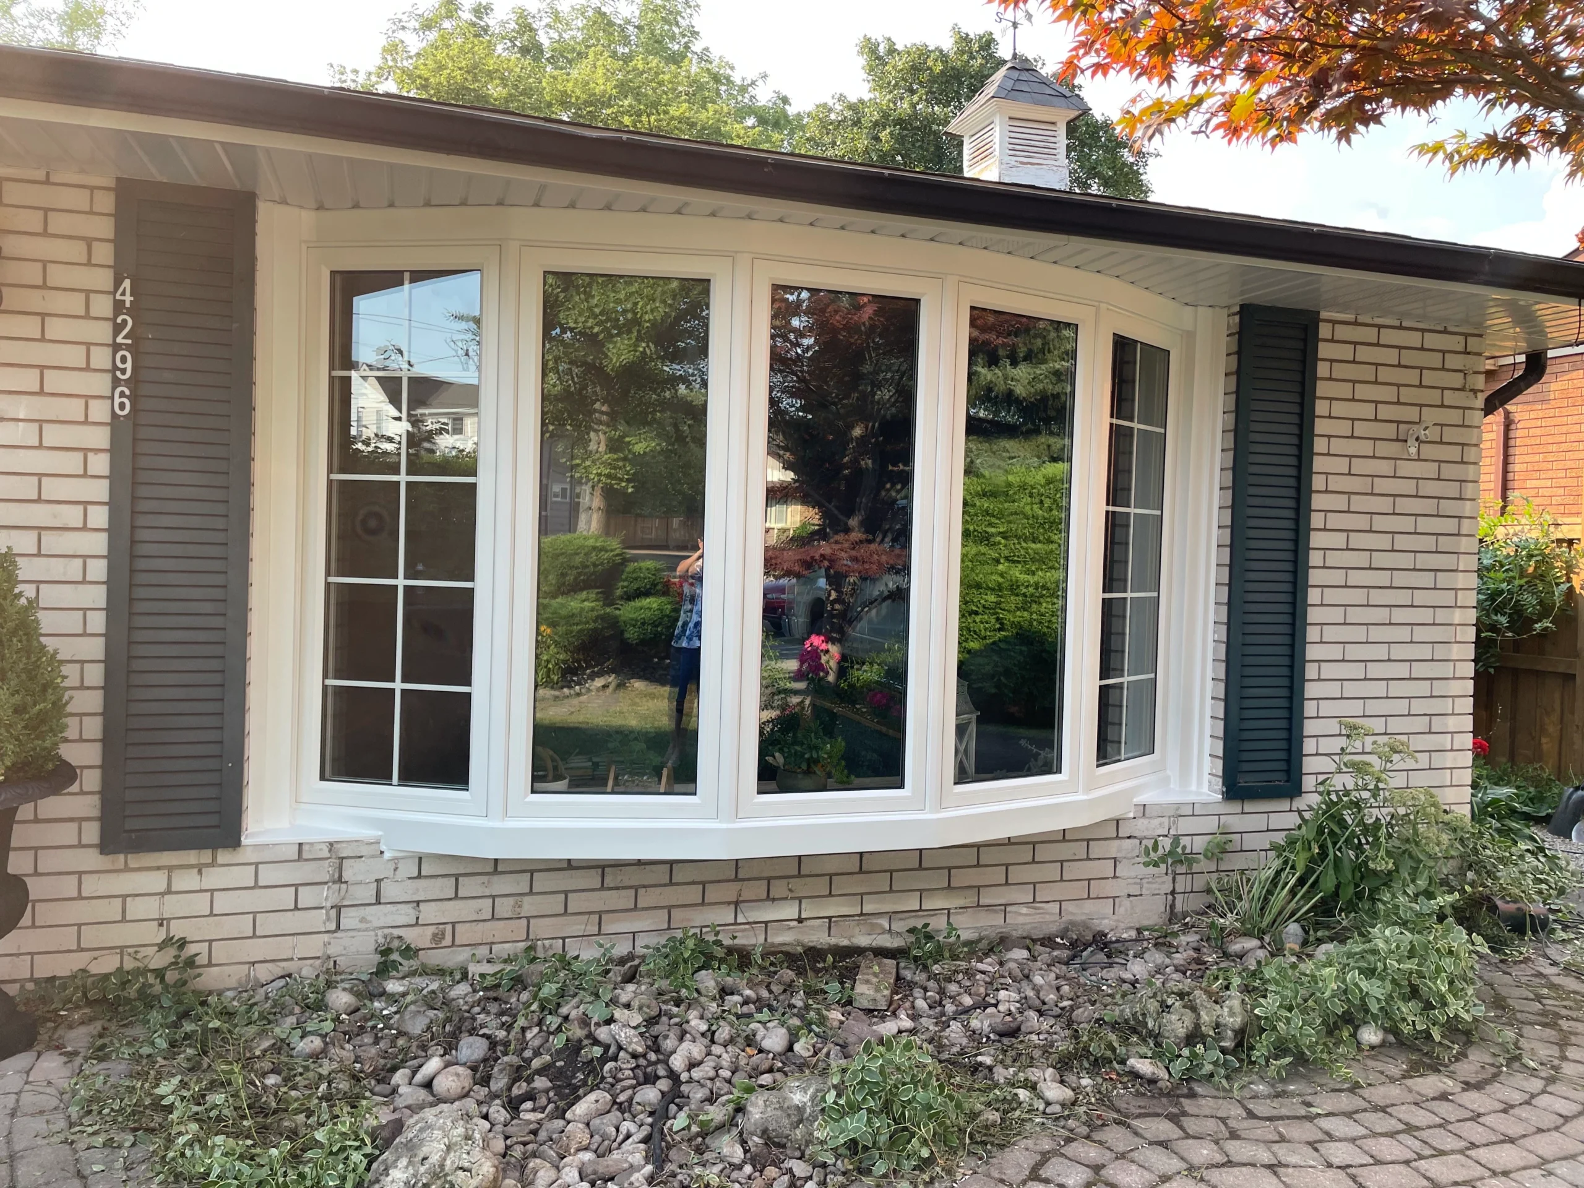 Projecting Windows
Bay and Bow Windows
Bay and bow windows extend beyond the exterior wall, creating interior depth and a broader viewing angle. Their projection also affects furniture placement, trim and window-covering measurements.
- Adds an interior ledge and a noticeable exterior projection
- Can pair fixed centre glass with operating end units
- Needs planning for support, trim and window coverings
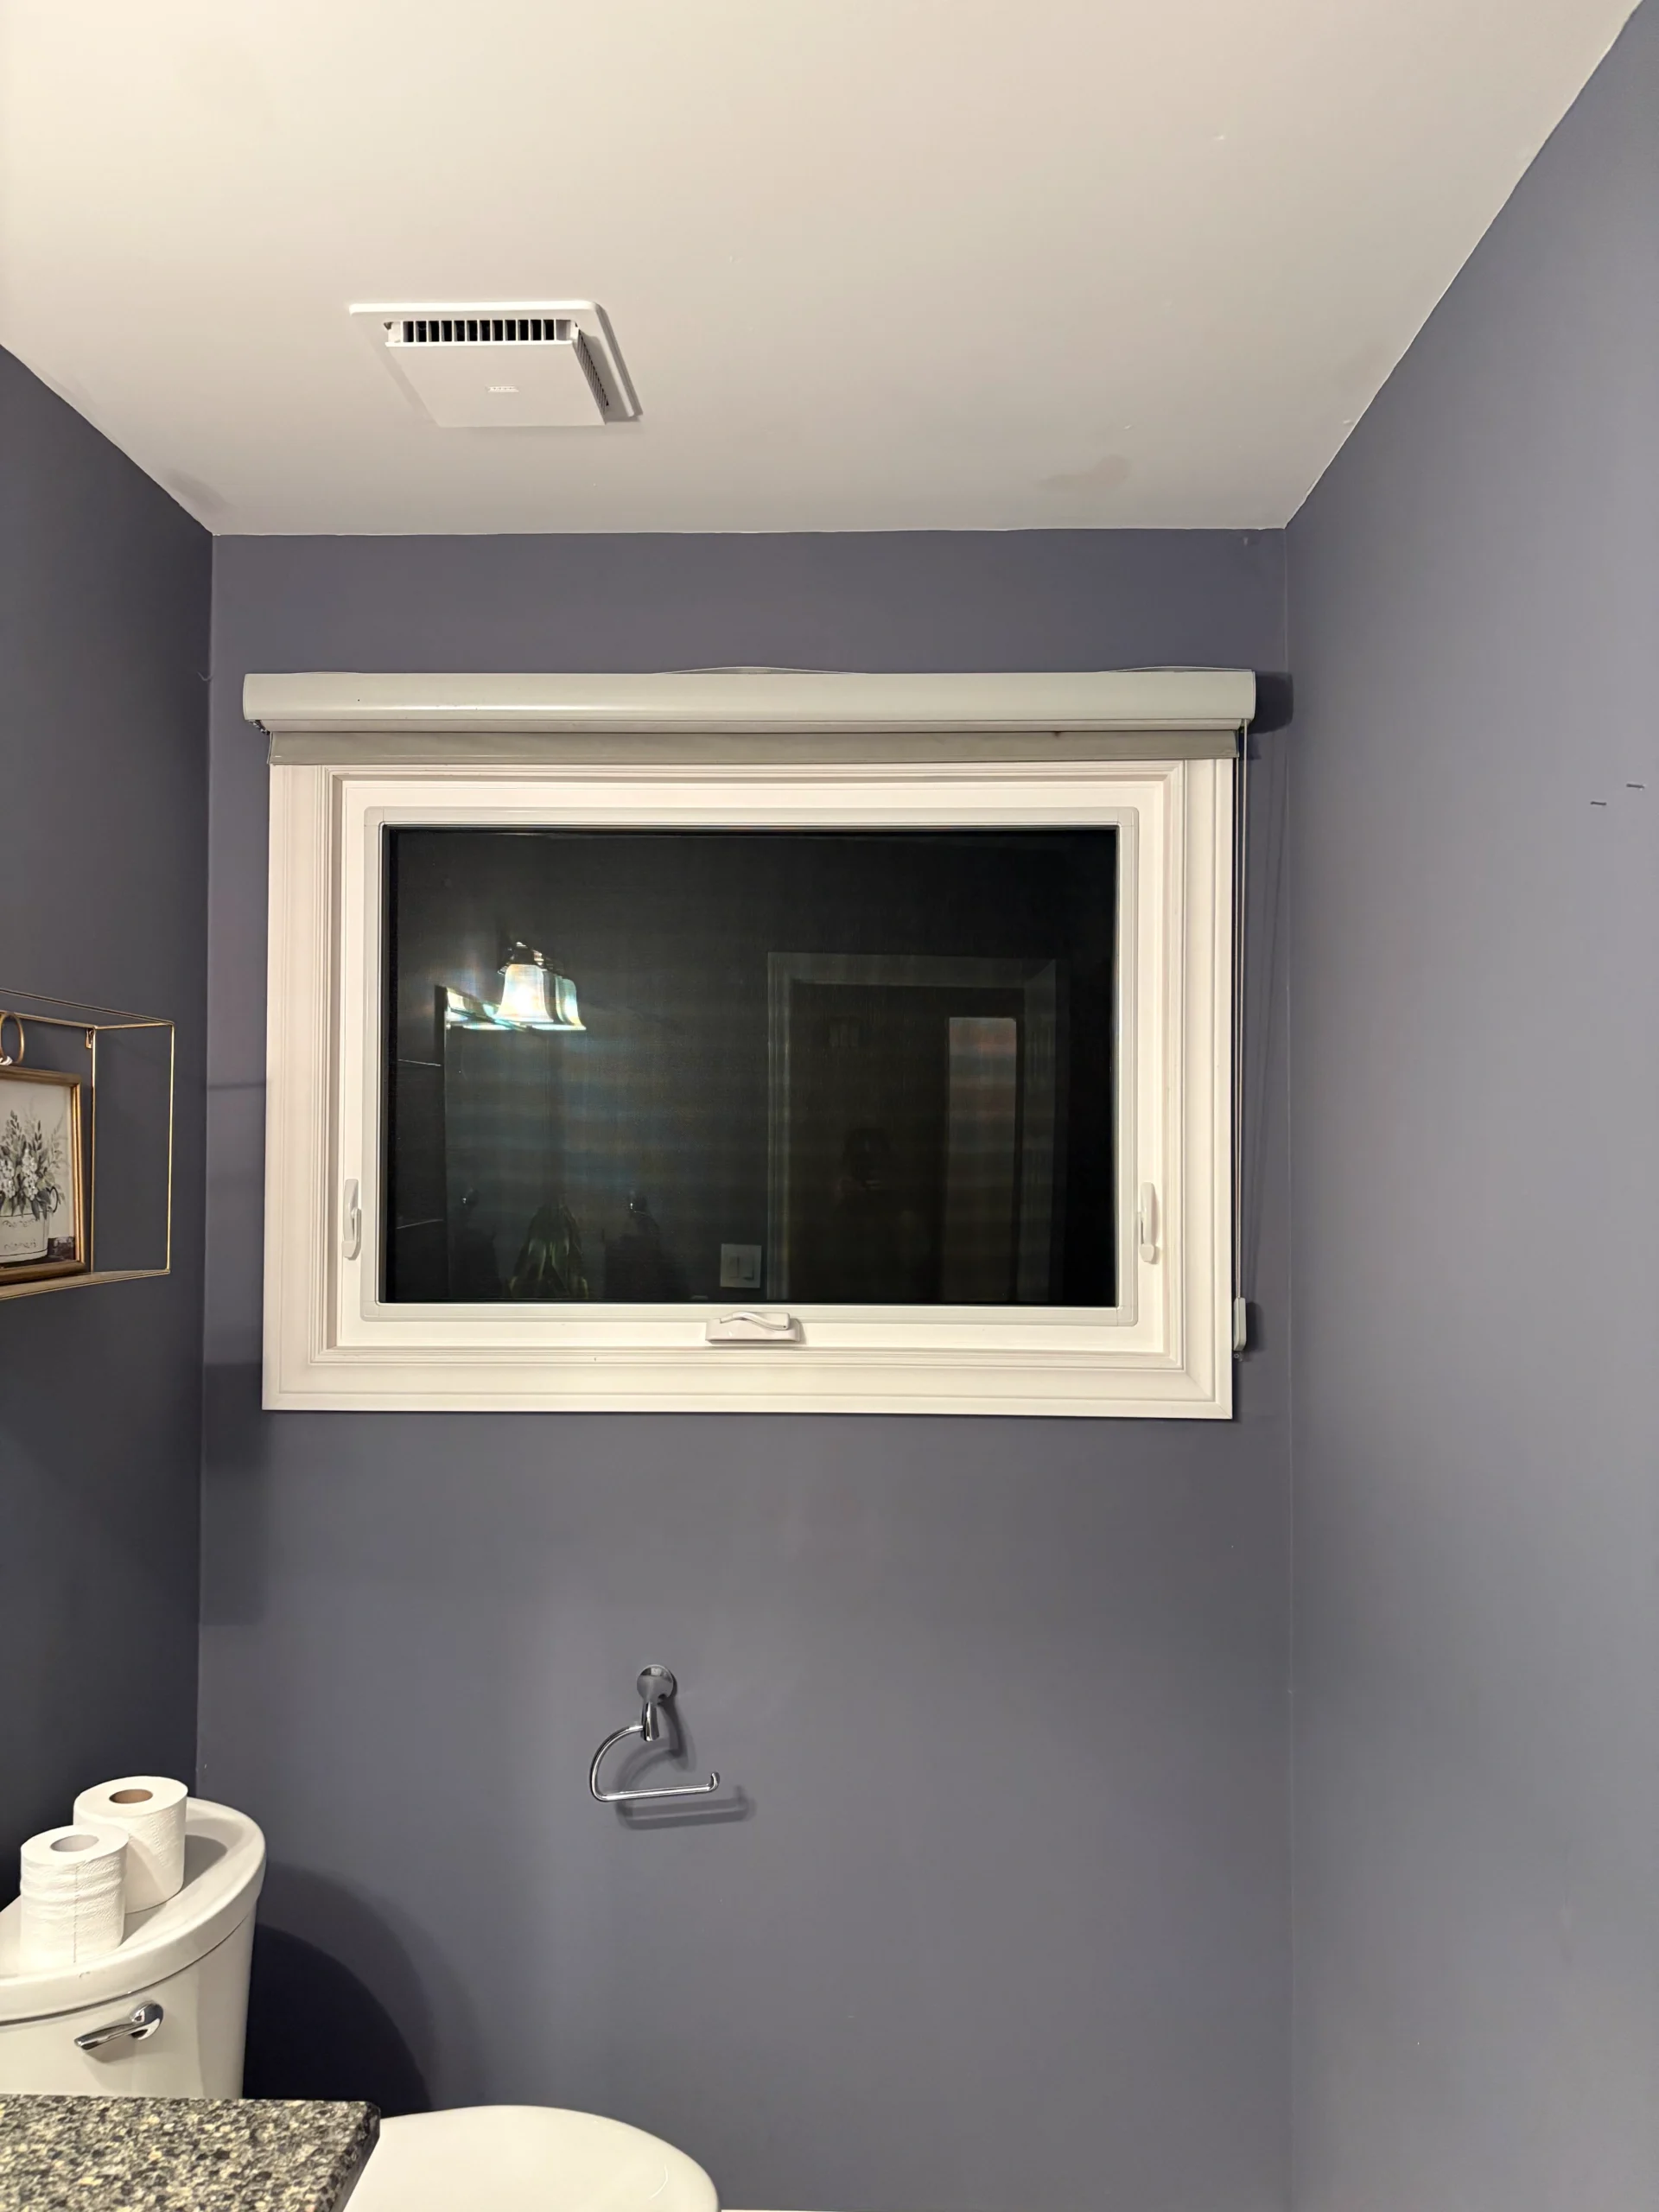 Compact Ventilation
Awning Windows
Awning windows are hinged along the top and open outward at the bottom. Their compact shape can add ventilation in shorter wall openings or beneath a larger fixed window.
- Fits selected bathrooms and other compact openings
- Can be combined with fixed glass above or below
- Uses operating hardware that must stay accessible
Questions to Answer in Each Room Before Ordering
Room use helps narrow the suitable styles, but final selection still depends on the measured opening, applicable requirements and the available space inside and outside the wall.
KV configurations, hardware, colours and operating features vary by product series and measured size. Before an order is submitted, GNHE confirms the selected style, operation and handing for every opening so each finished window works as planned.
Start With the Symptom Before Choosing a Glass Package
Fogging between panes, moisture on the room-side glass and air movement near the trim point to different causes. On a Grimsby project, we first identify where the symptom appears and when it happens. Only then does it make sense to compare pane count, glass area and room use. GNHE includes Low-E i89 glass in every window package.
i89 Low-E Is Included in Every GNHE Package
The i89 Low-E coating is applied to the room-side glass surface and reflects interior heat toward the room. It contributes to sealed-unit performance and can help the interior glass surface stay warmer in cold weather. It is standard in every GNHE package, not an upgrade introduced later in the quote.
Argon Works as Part of the Sealed Unit
Argon gas is sealed between panes because it transfers heat less readily than ordinary air. Its benefit depends on the Low-E coatings, spacer, pane spacing and complete window design. The words “argon filled” alone do not describe the window’s overall performance.
Triple Pane Should Have a Clear Purpose
Triple pane adds another layer of glass and another insulating space, which can improve thermal performance. It may suit a large glass area or a room with a defined comfort concern. It cannot correct leakage around the frame and is not automatically required in every opening.
Fogging, Surface Moisture and Drafts Are Different Problems
Moisture trapped between panes is not the same as condensation on the interior surface. Air felt around the casing may come from the frame or installation area instead of through the glass. Identifying the location and timing of the symptom helps separate these issues. The glass must still work with the complete window and a properly sealed installation.
Need the Full Window Construction Details?
Review KV window construction, glass packages and available configurations in GNHE’s main window guide.
Your Window Order Should Be Clear Before Production Starts
Replacement windows are manufactured for measured openings, so the important choices cannot be left to memory. Before a Grimsby order is submitted, the written schedule should connect every opening with its style, operation, glass, installation method and finishing. That gives the homeowner a complete scope to review before custom products enter production.
Label Every Window by Room and Position
Use descriptions such as “kitchen over sink” or “front bedroom left” so each unit can be matched to the correct opening. Room names alone may not be enough when several windows look similar.
Confirm How Each Sash Operates
The schedule should identify whether the window is fixed, casement, awning, sliding or hung and show which sections open. Any required left- or right-hand operation must also be recorded.
Assign Glass and Grille Choices Precisely
Pane count, privacy glass and grille patterns should be connected to the exact openings where they belong. i89 glass is included in every GNHE package, and the remaining selections are confirmed before the order is released.
Write Down Interior and Exterior Finishes
Frame colour, grille colour and coordinated exterior capping need exact descriptions. Words such as “matching” are too vague when manufacturing and installation depend on the written selection.
Match the Installation Method to the Opening
One project can include retrofit installation at some openings and full-frame work at others. Assigning the method to each window keeps the product dimensions, labour and finishing scope aligned.
Separate Included Work From Remaining Finishing
The scope should state where jambs, casing, exterior capping, brickmould and sealant are included. It should also identify work left afterward, such as painting primed wood or altering blinds.
The Window Schedule and Price Must Describe the Same Job
A total without a detailed window schedule is difficult to check or compare. Before manufacturing begins, the paperwork should show which windows are included, how they operate, which installation method applies and what finishing is covered by the price.
Correct Unclear Details Before the Order Is Released
Check room labels, handing, colours, privacy glass, grilles and finishing while the paperwork can still be corrected. If any line is unclear, ask for an explanation and an updated written scope before the custom windows are sent for production.
Know Who Remains Responsible From Measurement Through Service
A professional-looking estimate does not explain who measures the openings, who arrives to install or who handles a concern afterward. Before hiring for a Grimsby window project, confirm those responsibilities and compare the answers with the contract. GNHE has served Niagara since 2009 and remains responsible for measurement, ordering, installation and follow-up.
Who Measures and Approves the Custom Order?
GNHE records the opening measurements and specifications used for manufacturing. Questions about those details stay with the company that assessed the home and submitted the order.
Is the Installation Crew Part of the Company?
GNHE uses in-house installation crews. They install the units, complete the agreed trim and capping, test window operation and clean the active work area under the same company responsible for the sale.
Can the Contractor Confirm WSIB and Liability Coverage?
GNHE carries WSIB coverage and $2 million in liability insurance. A contractor should be able to explain the coverage applying while work takes place in and around the home.
How Will the Home Be Protected and Cleaned?
Ask how crews enter the work area, what should be moved beforehand, how nearby surfaces are protected and where removed materials go. GNHE includes the agreed protection and cleanup in the work plan.
What Does Workmanship Coverage Protect?
GNHE provides a five-year workmanship warranty for installation-related issues. Applicable KV manufacturer coverage addresses product components. These warranties protect different parts of the completed project and should be explained separately.
Who Handles Service After Completion?
Completed GNHE projects return to GNHE when a service question arises. Before hiring any contractor, confirm the business name, contact method and service process that remain available afterward.
The Contractor’s Answers and the Contract Should Agree
Verbal explanations are helpful, but the installation method, included finishing, cleanup and warranty should also appear in the written scope. Review both before making the final decision.
What Happens at Each Opening on Installation Day
Installation quality is not measured only by speed. Each custom unit has to be matched to the correct opening, the exposed area must be checked and the replacement window needs to be positioned, insulated, finished and tested. GNHE works through the scheduled openings in a planned sequence instead of removing every window at once.
Verify the Window Before Removing Anything
The room label, size, style, colour and operation are checked against the scheduled opening before removal begins. A mismatch is much easier to address while the existing window is still in place.
Inspect the Accessible Opening
After removal, the accessible sill and surrounding opening are examined before the new unit covers them. Any unexpected condition that changes the agreed work should be discussed before installation continues.
Set the Frame Square and Secure
The replacement window is levelled, squared and fastened in the prepared opening. Accurate alignment supports proper sash movement, lock engagement and contact with the weather seals.
Insulate and Finish the Transitions
The perimeter is insulated and the interior and exterior transitions are completed as written. The scope may include jamb extensions, casing, aluminum capping, brickmould and exterior sealant.
Operate the Window and Inspect the Work
Cranks, locks and moving sashes are tested before completion. Visible trim and sealant are reviewed, any remaining homeowner finishing is identified and the active work area is cleaned.
Use the Walkthrough to Test the Finished Work
- Operate each moving sash and engage the locks while the crew is present
- Check that screens fit and ask how removable components work
- Look over the interior trim, exterior capping and visible sealant
- Confirm whether painting or window-covering adjustments remain
Grimsby Window Replacement FAQ
Clear answers about cost factors, permit questions, installation methods, glass choices, custom measurements and realistic project timing.
What affects the price of window replacement in Grimsby?
The total depends on the measured size, window style, glass package, colour and installation method assigned to each opening. Removal, interior trim, exterior capping and other finishing also affect the scope. GNHE measures the openings and provides a written project estimate instead of using one generic price for every window.
When should I check whether a window project needs a permit?
Permit requirements depend on the work being completed. Replacing a unit within an existing opening is different from creating a new opening, increasing its size or altering structural framing.
If the opening will change—or if the scope is unclear—confirm the requirements before work begins using the Town’s official Town of Grimsby building permit information .
How do retrofit and full-frame window replacement differ?
Retrofit installation places the replacement unit within a suitable existing frame. More of the current casing and surrounding finish may remain, but the retained frame continues to occupy part of the opening.
Full-frame installation removes the old window and frame back to the rough opening. This provides access for inspection, preparation and insulation, followed by new interior and exterior finishing. The condition of the existing opening helps determine the suitable method.
Is triple-pane glass necessary for every window?
No. Triple pane can be useful for large glass areas or rooms with a defined thermal concern, but it is not automatically required in every opening. The choice should consider glass size, room use, orientation and the complete window design. Low-E i89 is included in every GNHE package. A glass upgrade cannot fix air leakage around an improperly sealed frame.
How are custom windows measured for older or uneven openings?
GNHE checks width and height at multiple locations along with the opening’s depth, squareness and surrounding materials. The sill, retained frame, interior trim and exterior finish are also reviewed because similar-looking openings can require different dimensions or finishing components.
Measurements are matched to the chosen retrofit or full-frame method, room label, operating style and written scope before the custom units are released for manufacturing.
How much installation time should I plan for?
Some smaller projects may be completed in one day after the custom windows arrive. Larger quantities, full-frame work, bay or bow windows, difficult access and extensive finishing can require more time.
Manufacturing lead time is separate from time spent in the home. GNHE reviews the expected installation schedule in advance and explains any condition found during removal that affects the plan.
Final Recommendations Depend on the Actual Openings
These answers are a starting point. Measurements, product details, installation methods, pricing and finishing requirements are confirmed after the openings at the Grimsby home have been assessed.
Start With the Window Problems You Can See and Feel
A useful estimate starts with what is happening in your home, not a product list. Tell us whether a room feels drafty, a window is difficult to operate, the glass has fogged or you want better ventilation. We’ll inspect the Grimsby openings, explain the practical options and provide a written estimate covering the selected windows, installation method and included finishing.
Arrange a Window Assessment
Use the estimate form above or call GNHE. We’ll arrange a suitable time, inspect the openings and explain the installation choices before any custom window is measured for production.
No obligation, no pressure and no same-day decision required.
Great Northern Home Exteriors Inc. · Providing window estimates throughout Grimsby, from the historic downtown area to lakeside and escarpment neighbourhoods