Window Replacement in Fort Erie
Fort Erie includes established homes near the Niagara River and Lake Erie as well as properties throughout Ridgeway, Crystal Beach and Stevensville. We inspect the existing frames and each opening before explaining whether a retrofit or full-frame installation makes more sense for your home. GNHE installs made-to-order KV Custom Windows with i89 glass included, careful sealing and clean interior and exterior finishing.
Clear written pricing • In-house installation crew • No same-day pressure
Request Your Window Estimate
Tell us what you would like to change about your Fort Erie windows. We’ll review the project with you and provide clear options with a written, no-pressure estimate.
No pressure. No vague pricing. Just a clear estimate.
Window Planning Starts at the Wall Opening
Fort Erie window projects include established homes near the Niagara River, properties closer to Lake Erie and houses throughout Ridgeway, Crystal Beach and Stevensville. Brick, siding, exterior capping and earlier renovations can all affect how an existing window was fitted and how its replacement should be finished.
Homes exposed to wind-driven rain require careful attention to drainage and exterior sealing, but location alone does not determine the installation method. We check the frame condition, sill, interior trim and exterior finish, then explain which openings are suitable for retrofit installation and where full-frame replacement is the more appropriate choice.
Keep the Existing Frame or Open the Wall? Custom Window Options
Greater Fort Erie is not one uniform housing market. An older masonry opening in Bridgeburg can present a different decision than a sided home in Stevensville or a property altered over time around Ridgeway and Crystal Beach. The useful question is not simply how old the house is. It is whether the existing frame is still worth building around—or whether removing it will produce the sounder finished opening.
When Keeping the Frame Makes Sense
Retrofit installation keeps the original frame in the wall and fits the new window inside it. For a Fort Erie homeowner, this option is worth considering only after the retained frame has earned its place: it should be solid, dry and capable of supporting the new unit.
- Useful when the frame is sound and there is no reason to remove it
- Preserves more of the existing casing and nearby wall finish
- Requires a clear plan for exterior capping and water drainage
When Opening the Wall Is the Better Call
Full-frame replacement removes the unit homeowners see and the old frame hidden behind the trim. That matters when the frame should not be trusted, when an earlier installation changed the opening, or when the project calls for entirely new interior and exterior trim.
- Reveals the sill and rough opening instead of covering them again
- Creates access for insulation and preparation around the new unit
- Lets jamb depth, casing and outside trim be designed as one finish
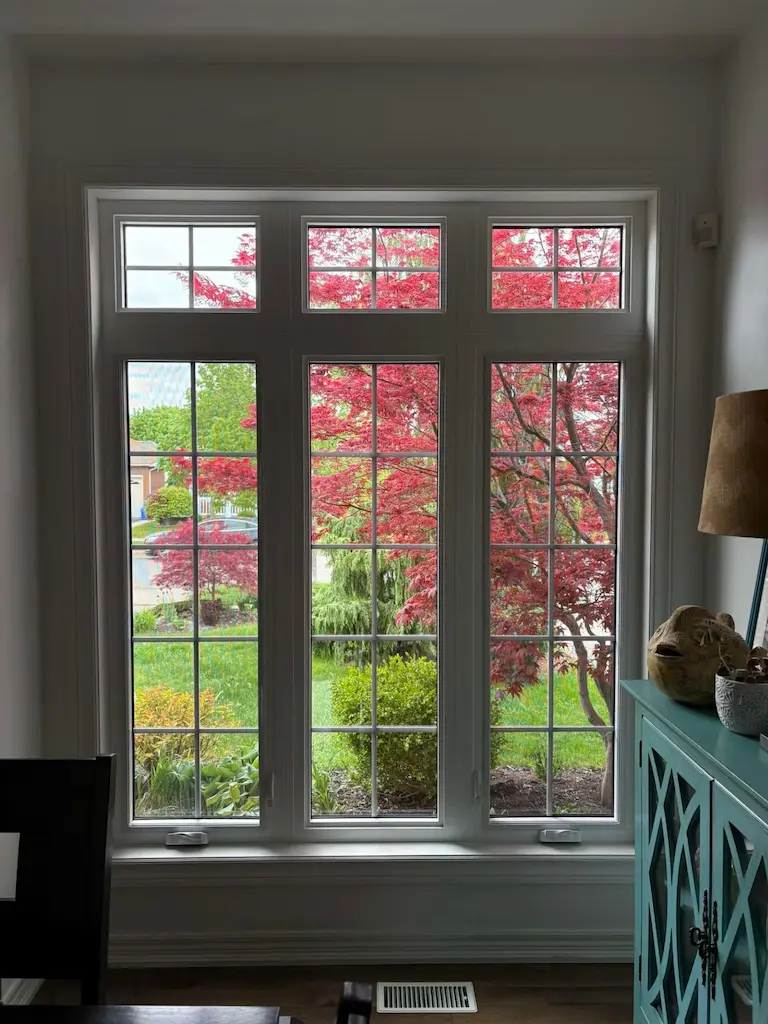
What You Will Actually See After Full-Frame Work
Removing the old frame leaves more to rebuild than the window itself. In this picture-window combination, new primed jamb extensions and casing bridge the space from the replacement unit to the interior wall and create the clean finished edge visible from the room.
The wood arrives primed, not finish-painted. That detail belongs in the conversation before the contract is signed. Our written estimate identifies the included interior work so a Fort Erie homeowner knows whether any final painting remains after installation.
Your address does not decide the installation method
A home being close to Lake Erie does not automatically mean every window needs full-frame replacement, and an inland opening is not automatically suitable for retrofit. We look at the evidence in each opening and explain what stays, what comes out, how it will be sealed and what the completed trim will look like.
Match Each Window to Its View, Room and Clearance
A Fort Erie window may face the Niagara River, a Lake Erie yard, a neighbouring home, a porch or a narrow side path. Those surroundings change what the window needs to do. We first decide where ventilation is useful, where uninterrupted glass matters and where an opening sash would be inconvenient. Matching frame colour, grille pattern and visible proportions can then tie different window types together.
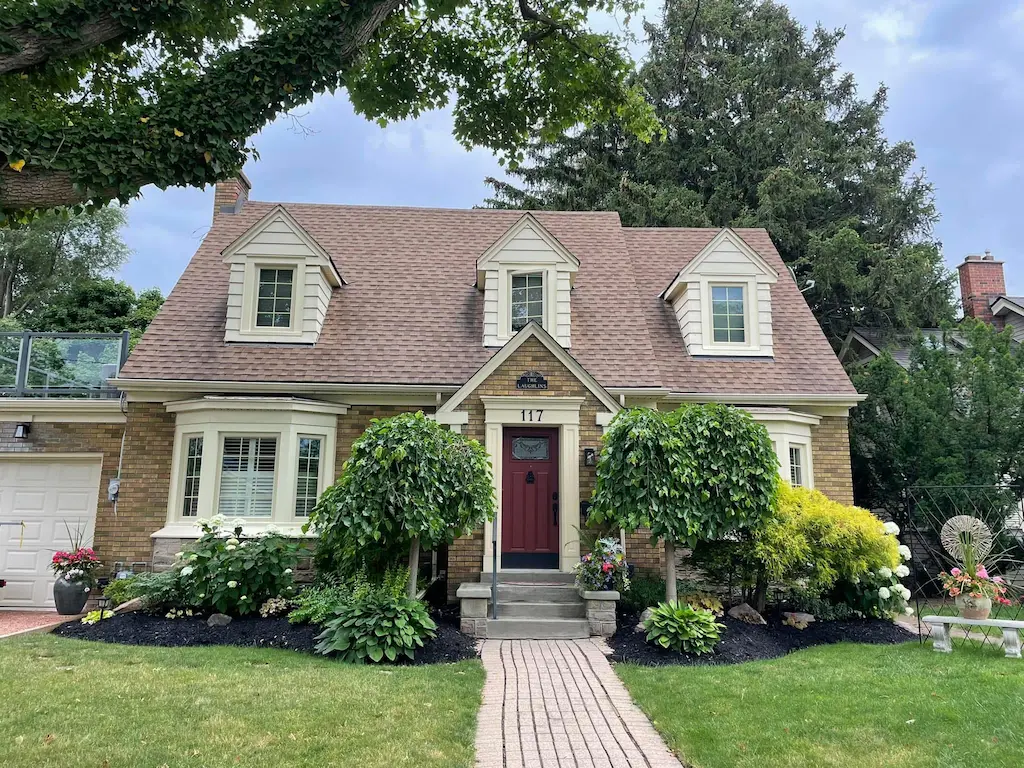
One Exterior Does Not Require One Window Style
On this completed GNHE project, the lower bay windows create deeper interior ledges and a stronger feature across the front of the home. Casements upstairs handle ventilation without repeating the size or projection of the bays below.
The shared ivory exterior finish is what makes the combination feel intentional. For a Fort Erie project, consistency can come from colour and alignment while each room receives the operation and glass area that actually serves it.
Start With the Job Each Opening Must Perform
Think about the person using the window, what sits inside and outside it, and whether the room already has another source of ventilation. Those answers narrow the choices faster than selecting by appearance alone.
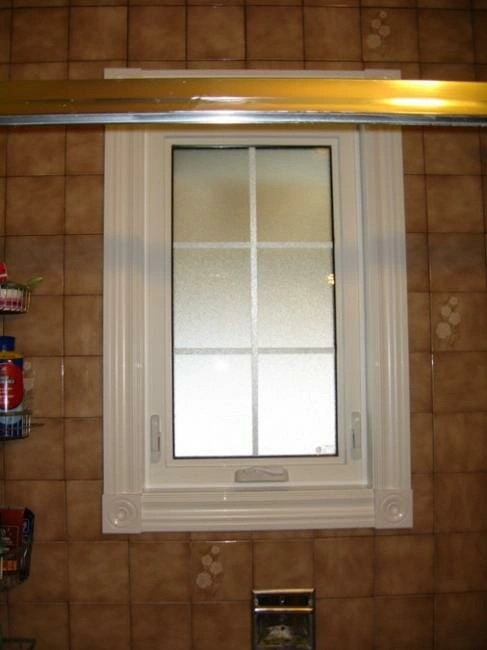 Crank Operation
Casement Windows
Casements swing outward from a side hinge and are controlled by a crank. The opening sash can catch moving air, while the crank is useful where leaning forward to lift a window would be uncomfortable.
- A strong option for rooms where generous ventilation is wanted
- Convenient above a kitchen counter when the handle is reachable
- Needs open space outside for the sash and hardware
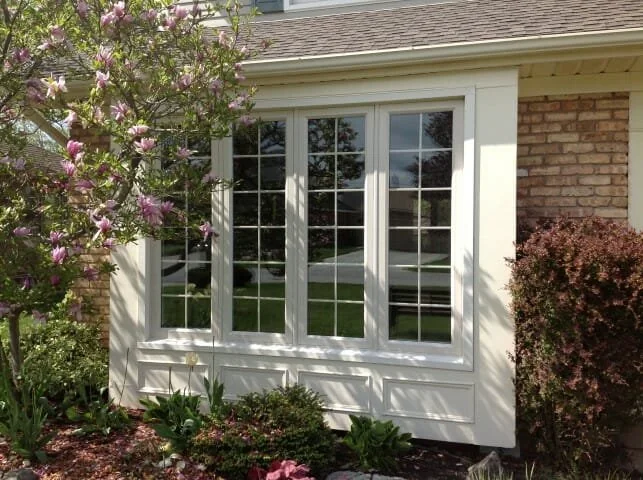 Light and View
Picture Windows
Picture windows do not open, which allows the centre of the unit to remain free of screens, locks and operating hardware. They are useful when daylight or a Fort Erie view is the main purpose.
- Preserves a clear view toward a yard, river or lakeside setting
- Works as the fixed centre of a wider combination
- Can be paired with operating units instead of sacrificing airflow
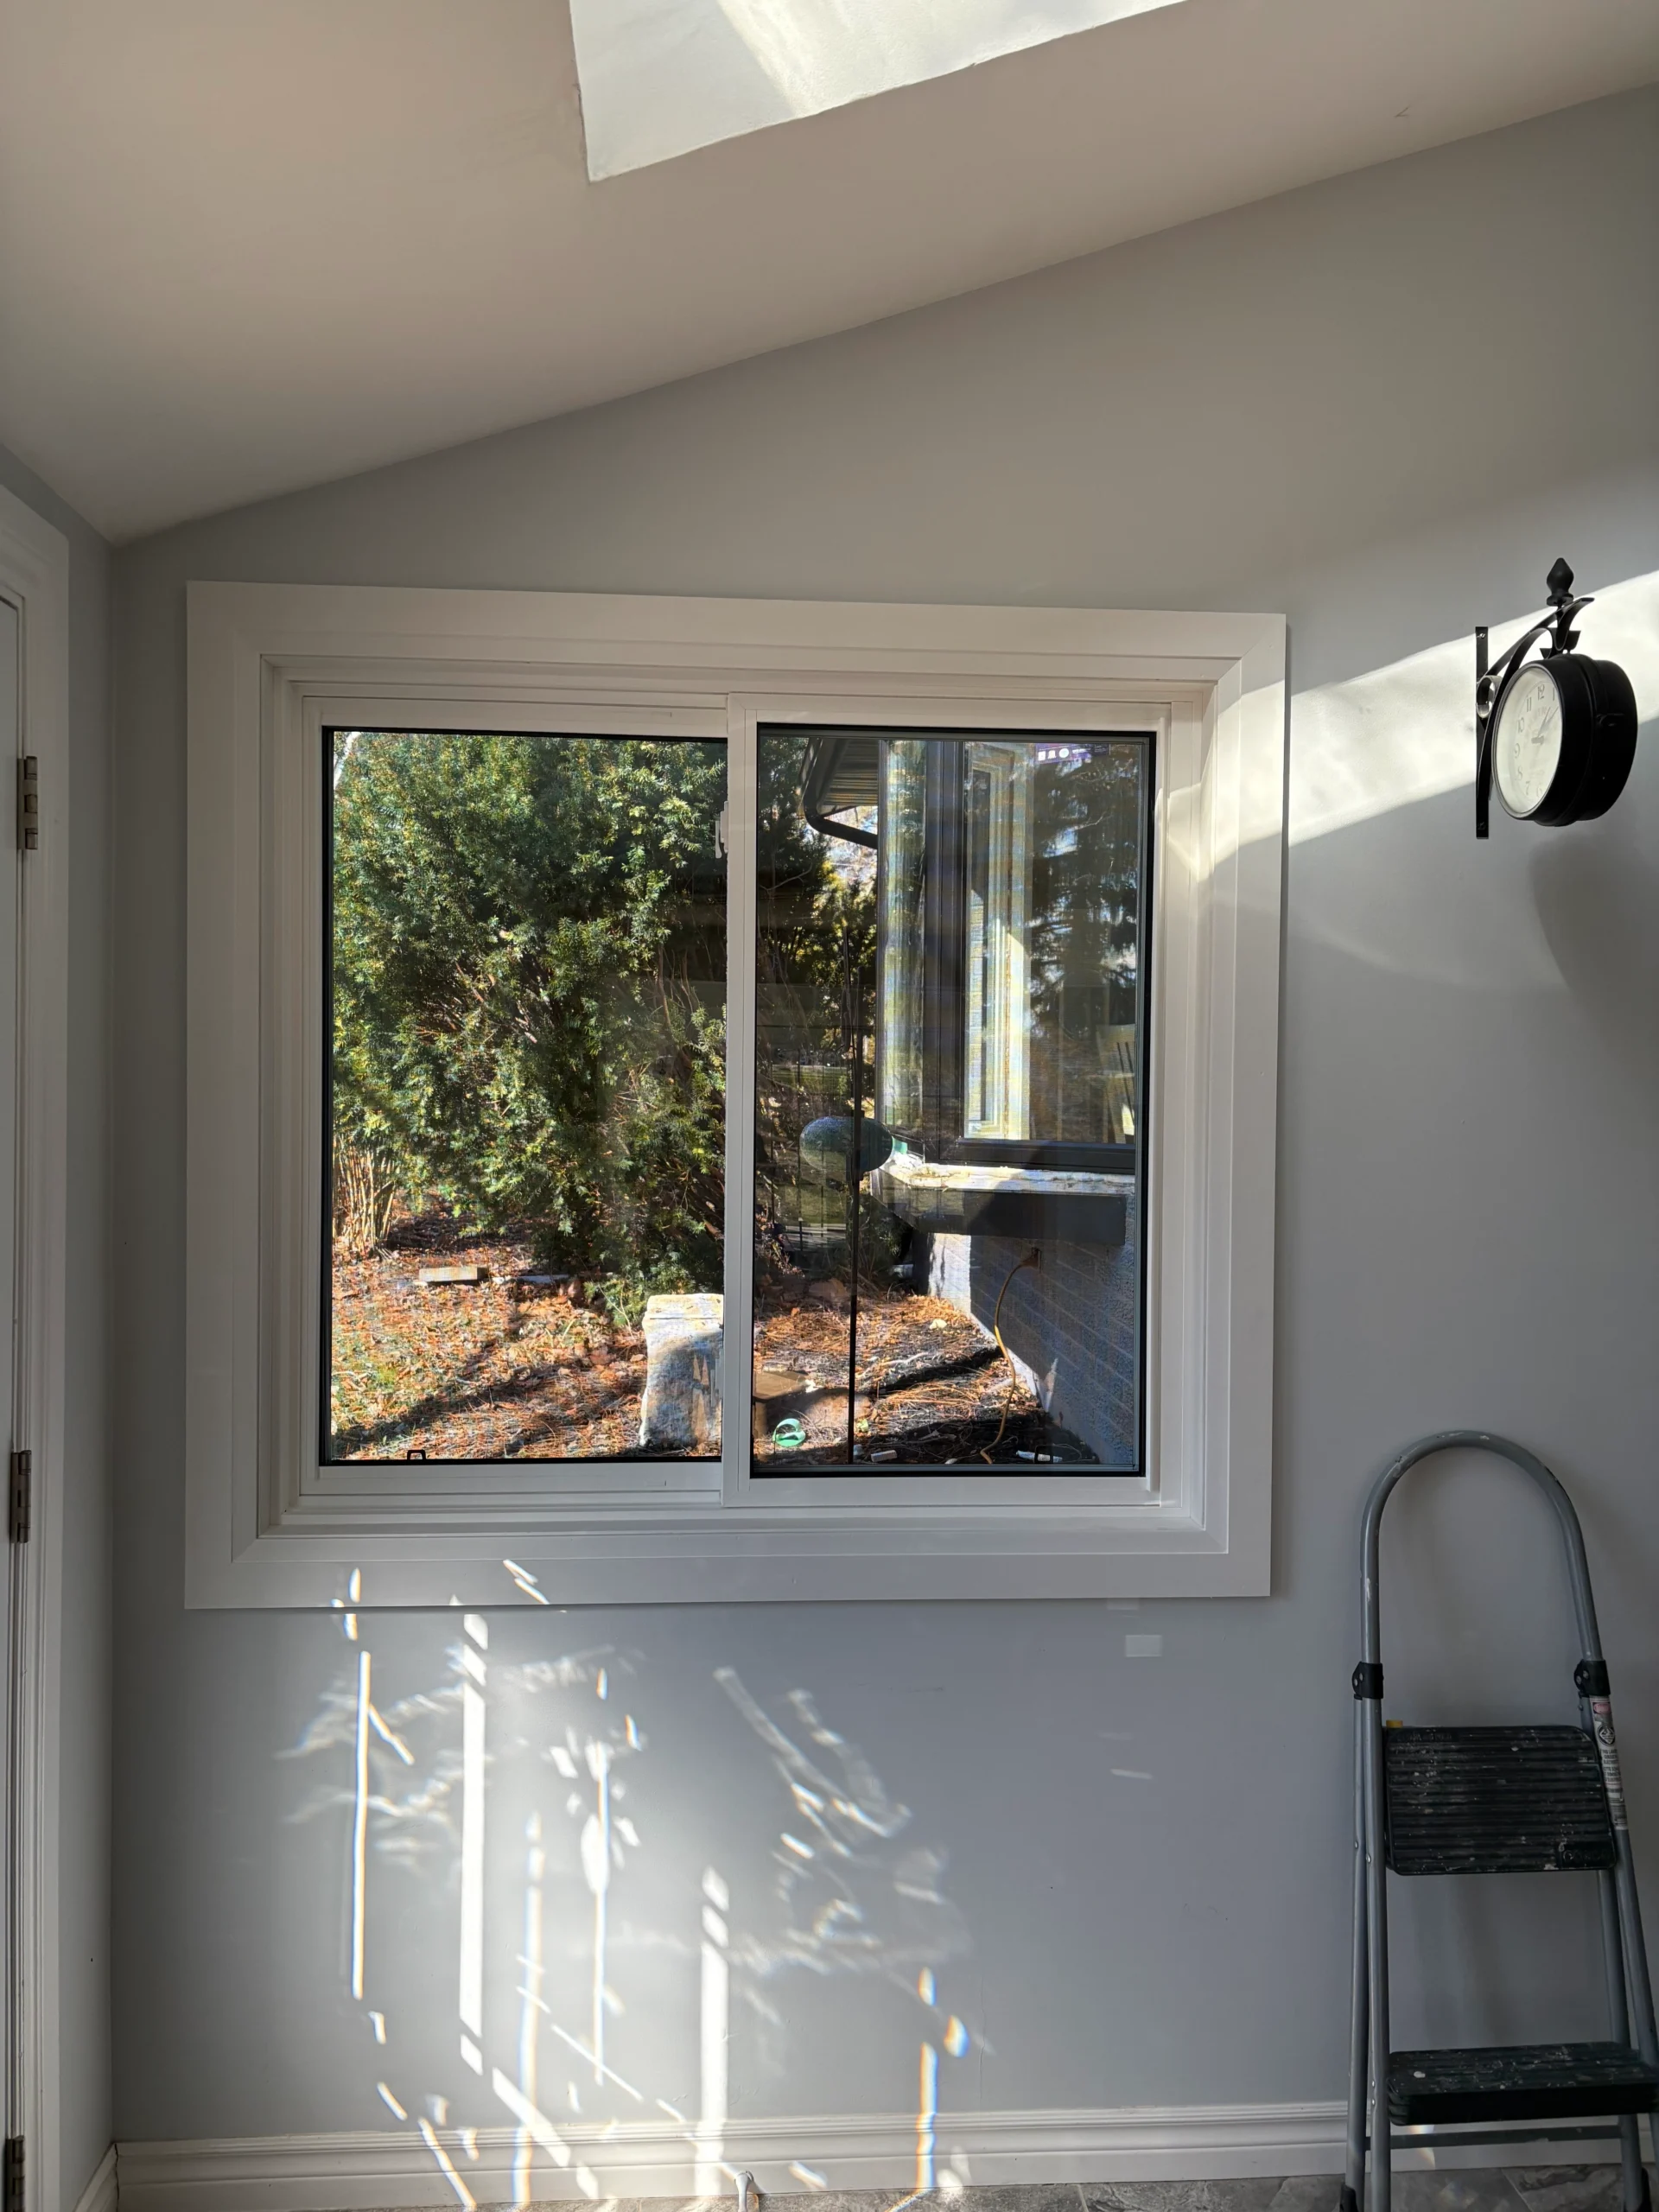 Horizontal Movement
Sliding Windows
Sliding windows travel horizontally within the frame. Nothing swings over the outside space, making them worth comparing for wide openings beside Fort Erie decks, porches and side paths.
- Keeps the operating sash from projecting into a travel area
- Fits the horizontal shape of many lower-level openings
- Available with one or more moving sashes, depending on the model
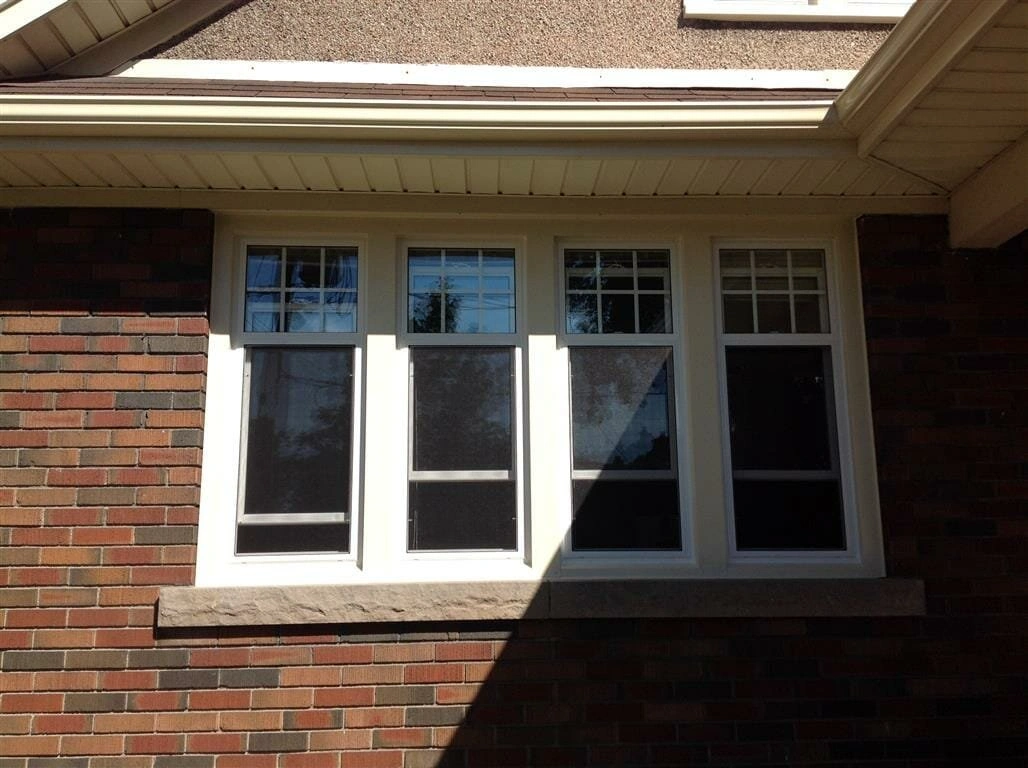 Vertical Operation
Single- and Double-Hung Windows
Hung windows move vertically instead of swinging outside. Their upright proportions can sit naturally in older Fort Erie façades and in narrow openings where width is limited.
- Leaves paths and planting areas outside unobstructed
- Double-hung models operate from both the upper and lower sash
- Tilt and cleaning functions depend on the exact product selected
 Projecting Windows
Bay and Bow Windows
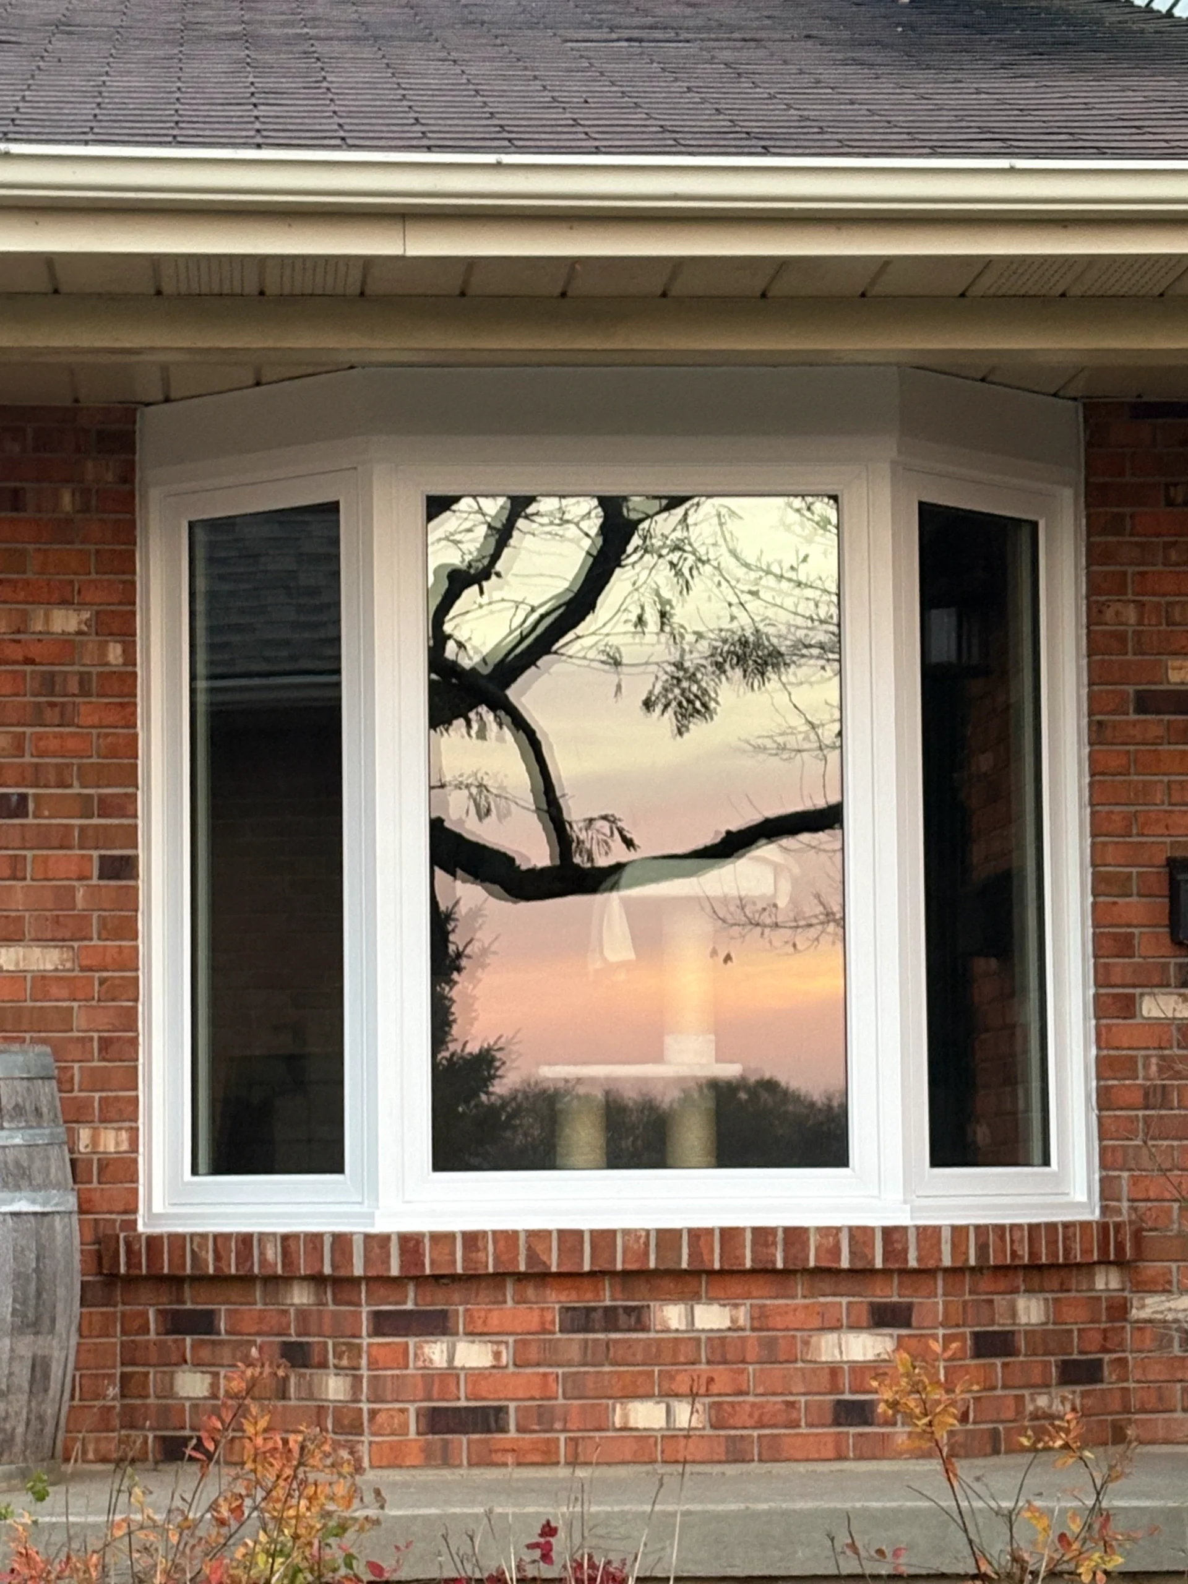
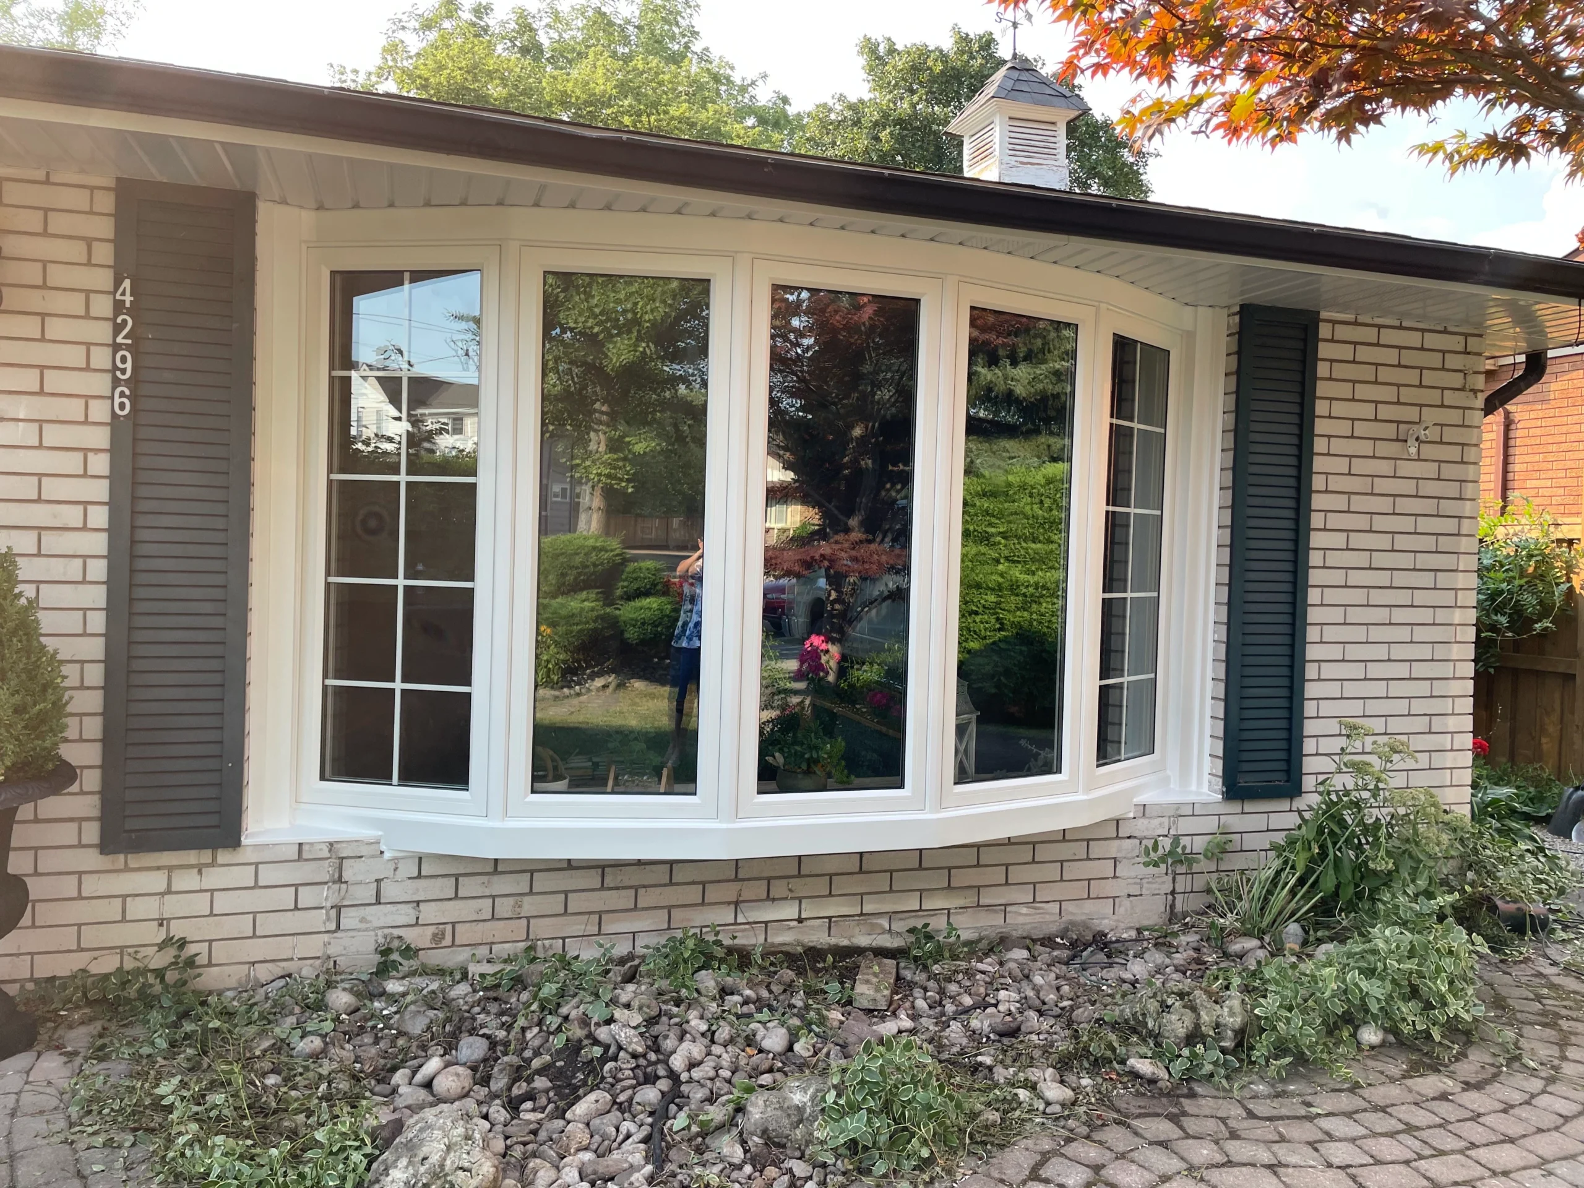
Bays and bows extend past the exterior wall, changing both the room and the front of the home. They can open the viewing angle and create an interior ledge, but require more planning than a flat unit.
- Collects daylight from more than one direction
- Can mix a fixed centre with ventilating side units
- Needs a clear plan for support, roof or cap and exterior trim
 Compact Ventilation
Awning Windows
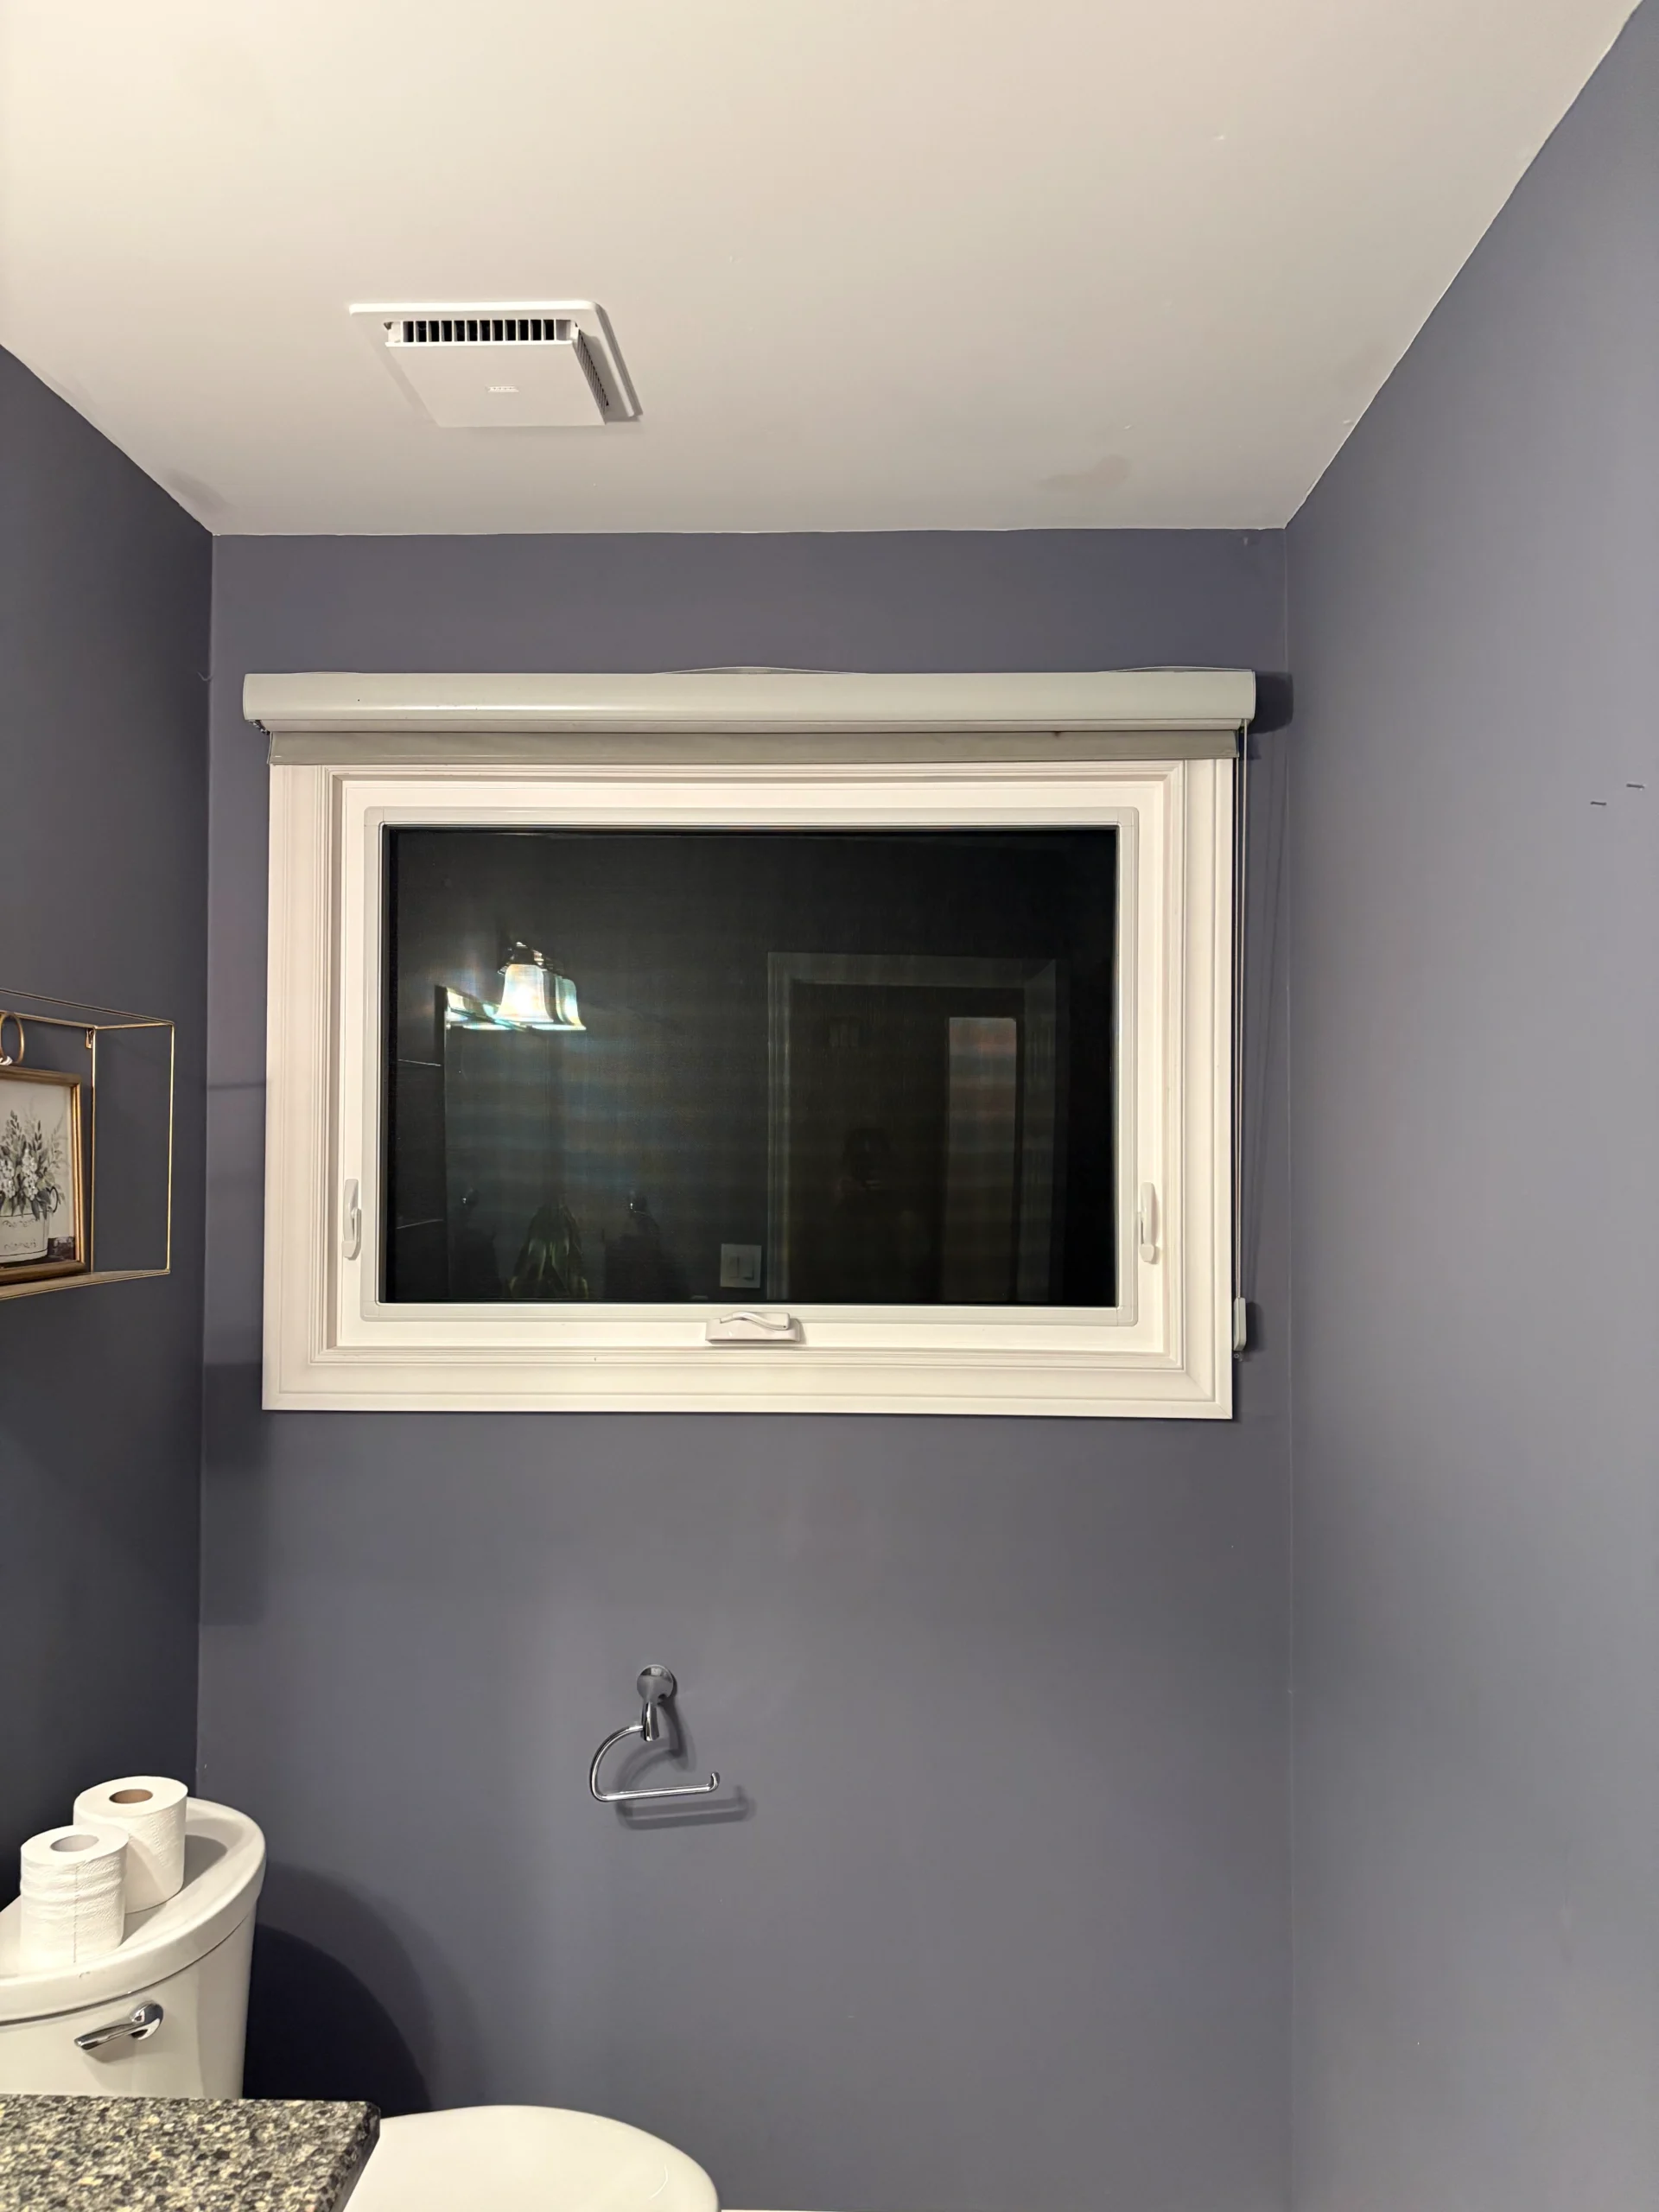
Awning windows are top-hinged and open outward along the bottom. Their shape works in shorter openings and as a ventilating section within a larger fixed-glass design.
- Provides ventilation in selected bathrooms and compact wall spaces
- Can be positioned above or below a larger fixed pane
- Projects outside and must remain clear of nearby obstructions
Six Fort Erie Openings to Think Through
These examples show how the same home can require several styles. Final choices still depend on measurements, code requirements and the space available on both sides of the wall.
KV configurations, hardware, colours and operating features vary by product series and measured size. GNHE records the selected operation for every Fort Erie opening before the order is submitted, so a room is not left with the wrong handing or an impractical way to open the window.
Choose the Glass Package Around the Room
Most of the surface area in a window is glass, so pane count and coatings deserve more attention than a quick “double or triple” choice. A large opening toward Lake Erie or the Niagara River may have different comfort demands than a shaded side window between neighbouring homes. GNHE includes Low-E i89 glass in every window package, then considers glass area, exposure and how the room is used before the order is finalized.
i89 Is Already Included
The i89 Low-E coating is applied to the room-side glass surface to reflect heat back toward the interior. It contributes to a warmer interior glass surface in cold weather and improves the sealed unit’s overall insulating value. GNHE does not remove it to advertise a lower starting price—it is standard in every package.
Argon Works as Part of a System
Argon fills the space between panes because it transfers heat less readily than regular air. Its benefit depends on the rest of the sealed unit—the Low-E coatings, spacer, pane spacing and quality of the seal. “Argon filled” by itself is not a complete performance rating.
When Triple Pane Earns Its Cost
Double-pane glass can be the sensible choice for many rooms. Triple pane adds another pane and insulating space, which may be worthwhile for a large opening, a frequently occupied room or a specific cold- weather comfort concern. It should solve a real need—not be added to every opening automatically.
The Same House Can Have Two Different Glass Decisions
A living-room window facing open water or an exposed yard does not experience the same conditions as a smaller bedroom window protected by nearby homes and trees. We compare what the homeowner notices in each room—cold interior glass, strong sun, seating close to the opening or no comfort problem at all. The glass choice still has to work with the complete window and a properly sealed installation.
Want the full product explanation?
Review KV window construction, glass packages and available configurations in the main GNHE window guide.
What Happens Before a Window Order Is Finalized
An in-home assessment should produce more than a window count and a price. We walk through the project with the homeowner, identify what is changing in each room and record the details manufacturing and installation will rely on later. This is where questions about operation, finishes, access and expectations are settled—before custom products are placed into production.
Start With What Bothers You
A window that sticks, a room that feels uncomfortable or glass that no longer stays clear can point the conversation in different directions. We record what you have noticed instead of assuming every old window presents the same problem.
Identify Every Opening by Room
Each quoted unit is tied to a specific room and location—not just “window number four.” That prevents confusion when two similar- sized openings require different operation, glass, colour or privacy choices.
Measure Width, Height and Depth
Width and height establish the unit size, but wall depth affects how the inside of a full-frame opening is completed. We also note whether measurements are being taken for retrofit or full-frame work so the order matches the quoted installation method.
Record What Meets the Window
Interior casing, deep sills, tile, counters and window coverings are documented along with exterior brick, siding and capping. These details tell the installer what surrounds the opening and what the homeowner expects to remain or be replaced.
Confirm Operation and Handing
Casements, sliders and combination windows have operating parts that must be ordered in the correct position. We confirm which sections open, the direction of operation, screen requirements and whether handles remain practical from inside the room.
Note Access Before Installation Day
Porches, fences, landscaping, exterior grade and large furniture can affect how a unit reaches the opening. Recording those details during the Fort Erie assessment helps the crew arrive with a plan instead of discovering an access problem after work begins.
Nothing Is Ordered From a Verbal Approximation
The final selection is checked against the room list and written scope before manufacturing begins. You should be able to see which windows are included, how each one operates, which installation method applies and what finishing work is part of the price.
A little preparation makes the visit more useful
Before the appointment, note which windows are difficult to operate, which rooms feel uncomfortable and whether you plan to change blinds, trim or paint. Those details help keep the discussion focused on the result you want—not simply replacing what is already there.
Why a Price Per Window Can Be Misleading
“How much is one window?” sounds simple, but one opening could contain a compact slider, an oversized fixed unit or an entire bay assembly. The neighbourhood name does not establish the price, and neither does the number of rooms. A useful Fort Erie estimate separates the selected products from the labour and finishing required, giving you a written total tied to a defined scope of work.
One Opening May Contain Several Units
A single rough opening might hold one window or a combination of fixed and operating units. Overall dimensions, the number of sections and custom shapes affect manufacturing more accurately than simply counting holes in the wall.
Moving Parts Change the Product
Fixed glass has no locks, crank or moving sash. Casements, sliders and hung windows each use different frames and hardware. The quote should identify the chosen operation so a lower total is not based on substituting a different style.
Know Which Glass Choices Cost More
Triple pane, privacy glass and decorative options can change the product price. Low-E i89 is already included in GNHE window packages, so it should not suddenly appear as an additional performance charge after the first number is presented.
Appearance Is Part of the Order
Frame colour, interior finish, grille pattern and specialty shapes are manufacturing choices—not decorations added by the installer at the end. They need to appear in the quoted specifications before you compare one proposal with another.
What Comes Out Changes the Labour
Keeping a sound existing frame and removing everything to the rough opening are not the same amount of work. The quote must state where retrofit or full-frame installation applies so the totals represent comparable scopes.
Finishing Can Be Included—or Missing
Interior jambs and casing, exterior aluminum capping, disposal and difficult access all affect the work around the window. A low total is not a bargain when required finishing has been left outside the written scope.
Put competing quotes on the same page
Before comparing totals, line up the window count, dimensions, operation, glass, colour, installation method, interior trim, exterior capping and disposal. If one proposal does not identify those items, ask what its number actually includes. GNHE provides selected products and included work in writing.
Review the Written Quote Without Same-Day Pressure
Whether the quote is reviewed during the appointment or sent to you afterward, the scope and total are yours to consider. We explain which choices changed the price, answer follow-up questions and give you time to decide without requiring a signature that day.
One Company Responsible From Measurement to Follow-Up
Window projects involve an order, manufacturing, delivery, installation and service after completion. Homeowners should not have to untangle who is responsible at each stage. Great Northern Home Exteriors has served Niagara since 2009, with one company coordinating the measurements, product order, installation and follow-up.
The Measurements Stay With the Order
GNHE records the opening details and uses them to prepare the custom order. If a measurement or specification needs clarification, the project remains with the company that assessed the home rather than being passed between unrelated sellers and installers.
GNHE Crews Complete the Installation
Our in-house crews install the windows, complete the agreed trim and capping, test operation and clean the work area. The sale is not handed to an unknown installer after the products arrive.
Coverage for Work at Your Home
GNHE carries WSIB coverage and $2 million in liability insurance. Those protections matter when a crew is moving products through the home and working around interior and exterior openings.
Your Home Is Part of the Work Plan
Flooring, furniture and the route to each opening are considered before removal begins. The crew protects the work area, manages removed materials and completes the agreed cleanup instead of treating it as an afterthought.
Workmanship and Product Coverage Are Different
GNHE provides a five-year workmanship warranty on qualifying installation work. Applicable KV manufacturer coverage addresses the product itself. We explain the difference so you know which coverage applies if a question arises.
The Contact Does Not Disappear After Payment
Questions after completion return to GNHE, the company responsible for the project. Homeowners are not left searching for a temporary subcontractor or trying to determine who supplied the original order.
The Project Stays With GNHE
Fort Erie projects follow the same GNHE process from the first assessment through installation and follow-up. The order is not brokered to a separate contractor because the home is in Ridgeway, Crystal Beach, Stevensville or another part of the municipality.
What Installation Day Looks Like Inside Your Home
Window installation does not mean every opening is removed at once. GNHE works through the Fort Erie project in a planned sequence, keeping the active work area controlled while each opening is removed, prepared, installed and finished. The crew reviews the day’s work with you before starting and tests the completed units before cleanup.
Confirm the Day’s Work
The crew walks through the scheduled openings, confirms access and notes anything in the room that needs attention before tools and protective materials are brought into place.
Create a Controlled Work Area
Nearby surfaces are protected and the area around the current opening is cleared. Children, pets and regular household traffic are kept away while removal and installation are underway.
Replace One Opening at a Time
The old unit is removed according to the quoted method. The exposed area is prepared, then the replacement is set, secured and insulated before the crew advances through the planned sequence.
Finish Inside and Outside
The agreed casing, jamb extensions, exterior capping, brickmould and sealant are completed for that opening. Only the finishing listed in the written scope is assumed to be part of the work.
Operate, Review and Clean
Locks, cranks and moving sashes are tested. Removed material and installation debris are collected, the active areas are cleaned and the completed work is available for a homeowner walkthrough.
Four Things to Do Before the Crew Arrives
- Take down window coverings that were identified during scheduling
- Clear furniture, plants and breakable items from the work zone
- Arrange a safe space for children and pets away from tools and openings
- Unlock gates and clear the exterior route to the scheduled windows
Questions Homeowners Ask Before Replacing Windows
Short answers to practical questions that may come up before the estimate, before products are ordered and before installation day.
Why can’t an exact price be given from a window count alone?
One opening may contain a compact slider, a large fixed window or several joined units. The total also changes with operation, glass, colour, retrofit or full-frame installation and finishing. GNHE measures the proposed openings and provides a written estimate tied to the selected products and work, rather than multiplying a generic price by the window count.
When should I ask the Town of Fort Erie about a building permit?
Permit requirements depend on the proposed work. Replacing a unit within an existing opening is different from creating a new opening, enlarging one or changing structural components. The Town advises homeowners to consult its Building Department when confirming whether a permit is required for a renovation.
If the scope changes the wall opening—or if you are uncertain—check before work begins. Review the Town’s official building permit information .
Does condensation mean the complete window needs replacement?
Not always. Moisture between the panes usually indicates that the sealed glass unit has failed. Condensation on the room-side surface can also be affected by indoor humidity, ventilation, coverings and the temperature of the glass. Water appearing around the frame may have another source and should be investigated.
The location and timing of the moisture matter. Identify whether it is between panes, on the interior surface or entering around the opening before deciding that replacement is the answer.
Can I replace the windows in stages instead of doing the whole house?
Yes. Homeowners can prioritize windows that are difficult to operate, have failed sealed glass or create the greatest concern, then plan later stages around the remaining openings. Before splitting the work, consider whether matching frame colour, grille pattern and exterior sightlines across future orders is important.
Will my existing blinds and interior trim still fit?
It depends on the installation method, replacement frame dimensions and the way the existing coverings are mounted. A suitable retrofit may preserve more of the current casing, while full-frame work can include new jamb extensions and trim that change the finished depth.
Blinds and shades should be checked against the final measurements rather than assumed to fit. GNHE identifies the included interior finishing, but alteration or replacement of window coverings is not included unless it appears in the written scope.
What happens if the weather is unsuitable on installation day?
Window replacement can be completed in many weather conditions, with the crew working through openings in a controlled sequence. However, severe weather, unsafe conditions or temperatures that prevent sealants and finishing materials from being used correctly can require the schedule to change.
GNHE will discuss a weather delay with the homeowner and arrange the next appropriate timing. The installation should be rescheduled rather than rushed when conditions could compromise safety or the quality of the finished work.
A quick answer still depends on the actual opening
Photos and phone conversations can help identify the question, but final measurements, product specifications, installation methods and finishing requirements are confirmed after the project is assessed.
Ready for an Estimate Based on the Actual Work?
Tell us which windows you are thinking about changing and what you want the project to improve. We’ll arrange the next step, assess the Fort Erie openings and provide a written estimate describing the selected products, installation method and included finishing.
Start With a Conversation
Use the estimate form above or call GNHE. You do not need to know the window style, glass package or installation method before contacting us.
No obligation and no same-day decision required.
Great Northern Home Exteriors Inc. · Providing window estimates throughout Fort Erie, Ridgeway, Crystal Beach and Stevensville