Window Replacement in Dunnville
Window replacement starts with checking what is already in each opening. We inspect the existing frames, then explain whether a retrofit or full-frame installation is the better fit for your home. GNHE installs made-to-order KV Custom Windows with i89 glass included, careful sealing and clean interior and exterior finishing.
Clear written pricing • In-house installation crew • No same-day pressure
Request Your Window Estimate
Tell us about your Dunnville window project and we’ll follow up with clear options and a written, no-pressure estimate.
No pressure. No vague pricing. Just a clear estimate.
The Right Window Plan Starts With the Existing Opening
Dunnville window projects can involve in-town homes, properties on larger lots and rural homes outside the urban area. Exterior finishes, previous renovations and the condition of the original frames can differ from one opening to the next—even within the same house.
GNHE does not choose an installation method from the age or appearance of the home alone. We check the frame condition, drainage, interior trim and exterior finish, then explain which openings are suitable for retrofit installation and where full-frame replacement is the more appropriate choice.
Retrofit or Full-Frame? Start With What the Opening Tells Us
Dunnville projects can include original window openings, later additions and renovated sections within the same house. Instead of choosing one installation method for the entire property in advance, we examine the frame, sill and surrounding finishes at each proposed replacement. That inspection shows which components remain useful and which ones should be removed.
Retrofit: Working With a Suitable Existing Frame
A retrofit places the made-to-order window within frame components that remain in the wall. It can reduce disturbance to nearby finishes, but only when the retained structure is dry, stable and properly shaped for the new unit.
- The existing frame remains part of the completed opening
- Interior casing may remain when its condition and fit allow
- Exterior capping and sealant must direct water away properly
Full-Frame: Rebuilding From the Rough Opening
Full-frame work removes the complete old window assembly. Once the surrounding trim and frame are out, the concealed opening can be examined and prepared before the replacement window is installed and the interior and exterior edges are rebuilt.
- Provides access to areas previously hidden behind the old frame
- Allows new insulation to be installed around the replacement unit
- May require new jamb extensions, casing and exterior trim
The New Window Has to Meet the Interior Wall
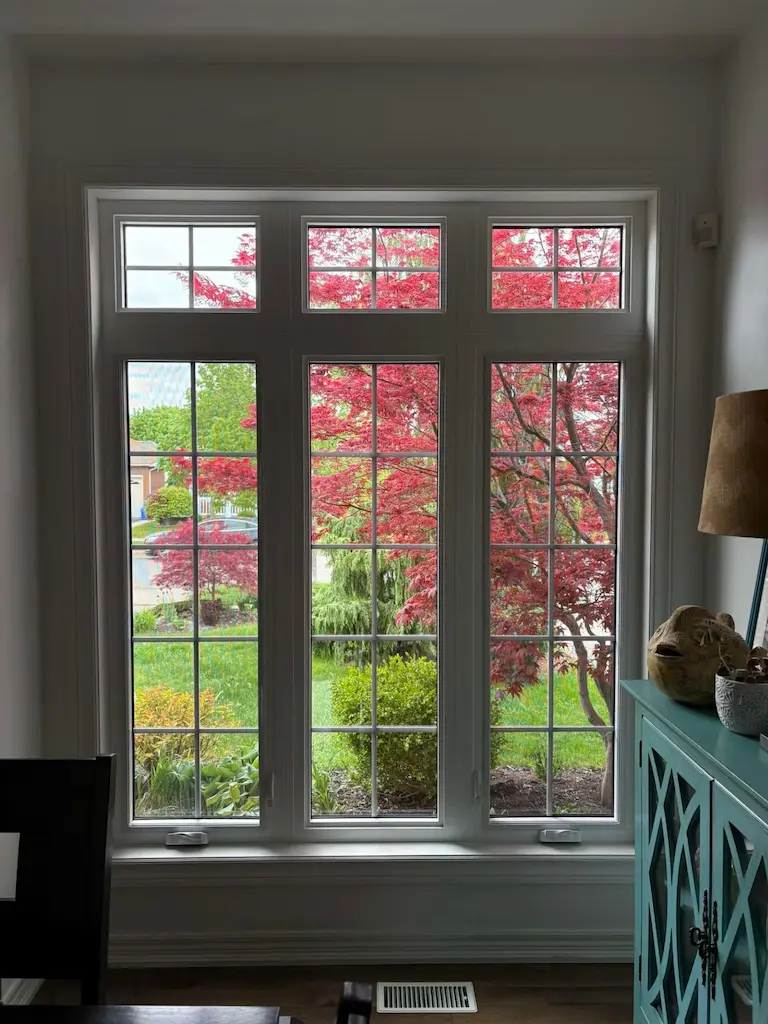
This completed picture-window combination shows how the inside of a full-frame opening is finished. The jamb extensions cover the depth of the opening, while the casing creates the finished border where the new jamb meets the existing wall.
These wood components are supplied primed and ready for final painting by the homeowner. The written project scope should state which jambs and casing are included, rather than leaving the interior trim decision until the old window has already been removed.
One Project Can Use Both Installation Methods
A well-preserved opening may be suitable for retrofit while another window in the same Dunnville home may have a deteriorated sill, altered frame or finishing requirements that make full-frame replacement more appropriate. We document the method recommended for each opening so the homeowner knows what will remain, what will be removed and which finishing materials are included.
Choosing Window Styles for a Dunnville Home
The best replacement window is the one that works for its room and opening. Dunnville properties range from in-town homes with tighter exterior clearances to rural homes with wider views and more exposed elevations. A complete project may need several window styles, while consistent frame profiles, colour and grille choices keep the exterior looking planned.
Different Window Styles Can Still Form One Exterior
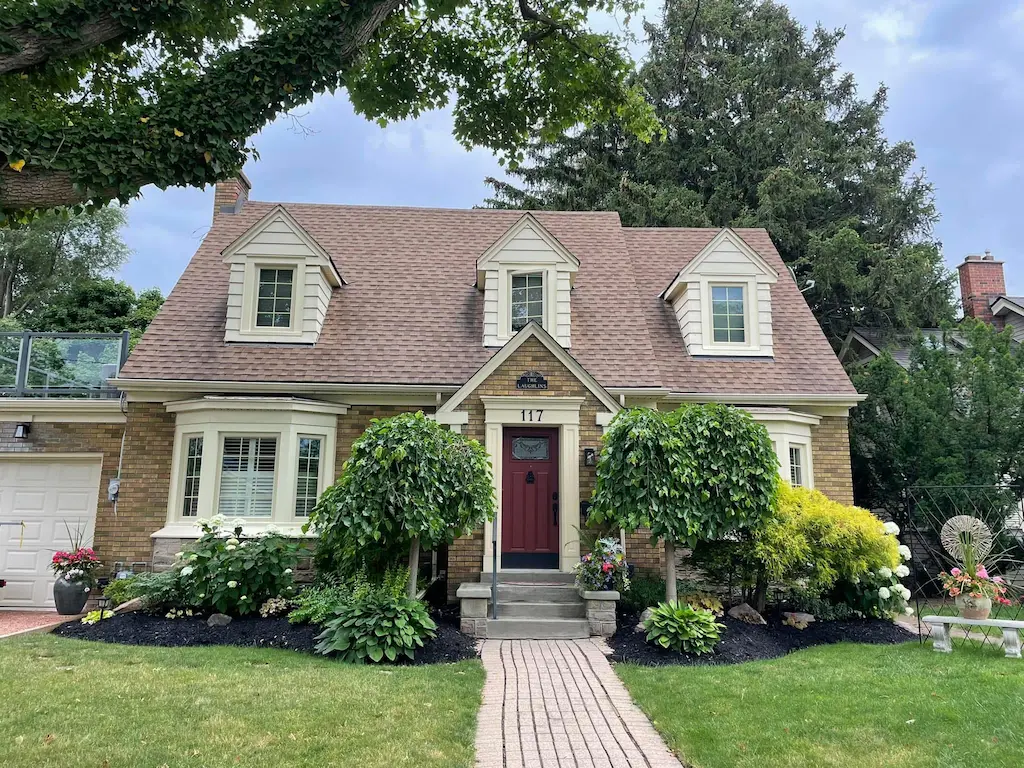
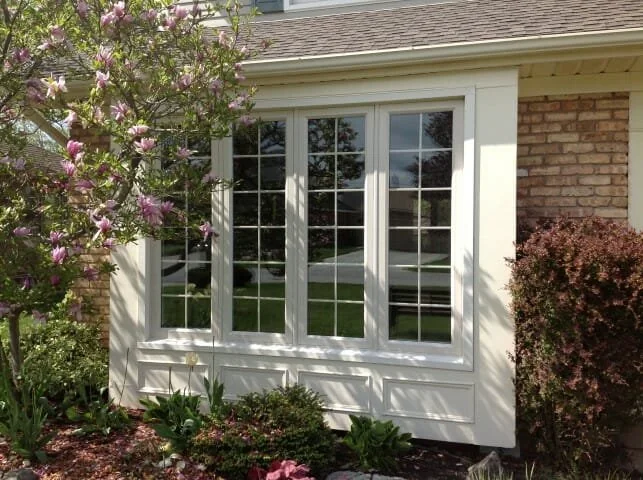
The projecting bay windows give the lower rooms additional depth and make the front openings more prominent. The upper casements provide practical ventilation without trying to imitate the bays.
Using the same ivory exterior finish connects the different configurations. The lesson is useful when planning a Dunnville home: function can change from room to room while the overall exterior remains consistent.
Compare How Each Window Operates
Start with airflow, view, reach and exterior clearance. Appearance comes next, once the window can do what the room actually needs.
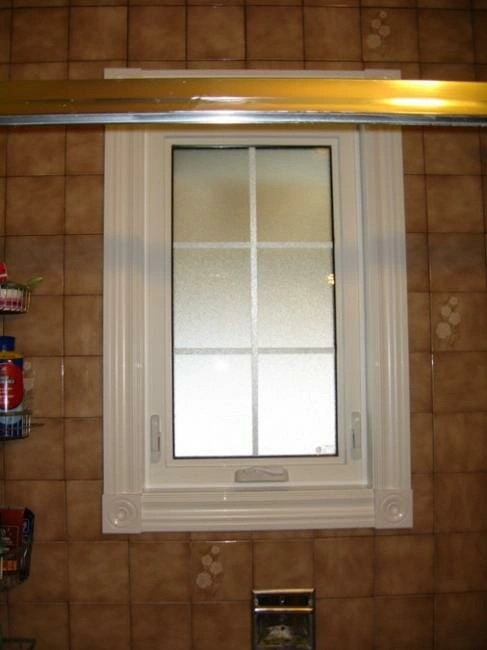 Crank Operation
Casement Windows
A casement is hinged at the side and opens outward with a crank. It can open wide for ventilation and may be easier to operate where lifting a sash would be awkward.
- Useful where regular airflow is a priority
- Crank operation can be practical above a counter or sink
- The outward-opening sash requires clear exterior space
 Light and View
Picture Windows
A picture window stays fixed. It provides a broad area of glass without an operating sash interrupting the centre of the view.
- Useful where daylight and the outdoor view matter most
- Can anchor a larger combination window
- Casements or awnings can be added when airflow is also needed
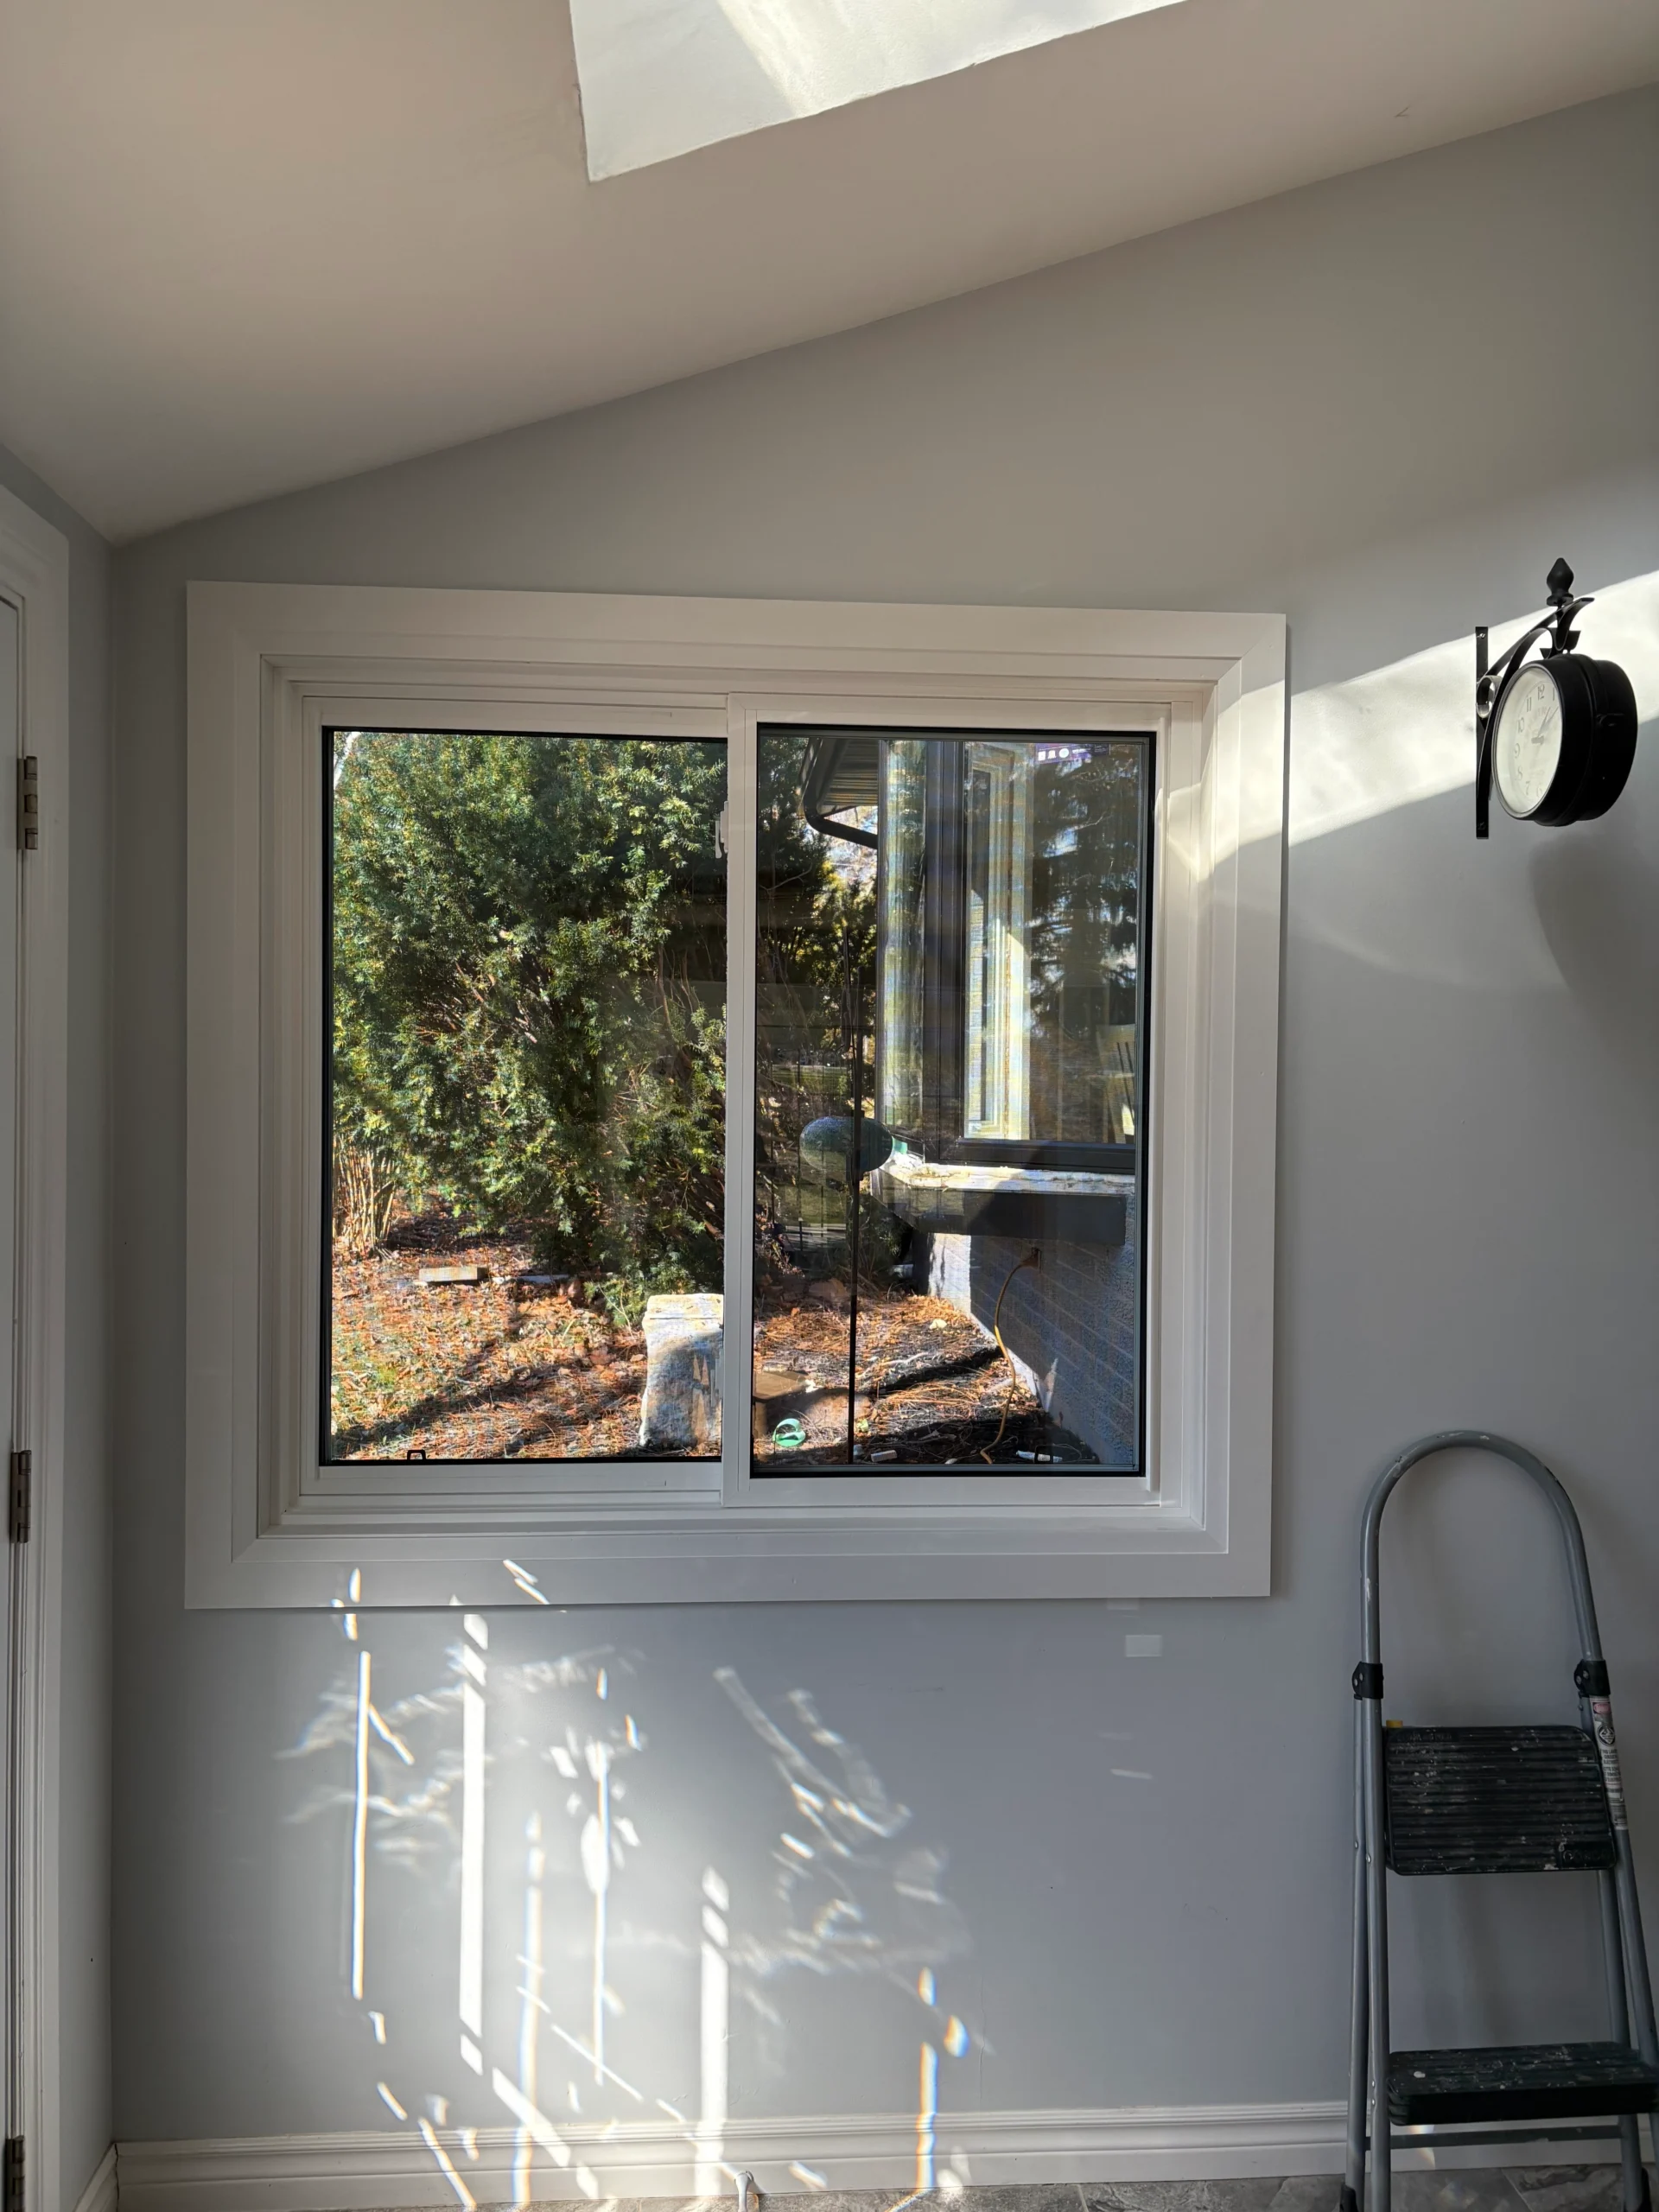 Horizontal Movement
Sliding Windows
A slider moves from side to side and remains within its own frame. It can suit a wider opening where an outward-projecting sash would interfere with the space outside.
- Useful beside a walkway, porch or deck
- Horizontal proportions can suit many basement openings
- Single- and double-slider models provide different operation
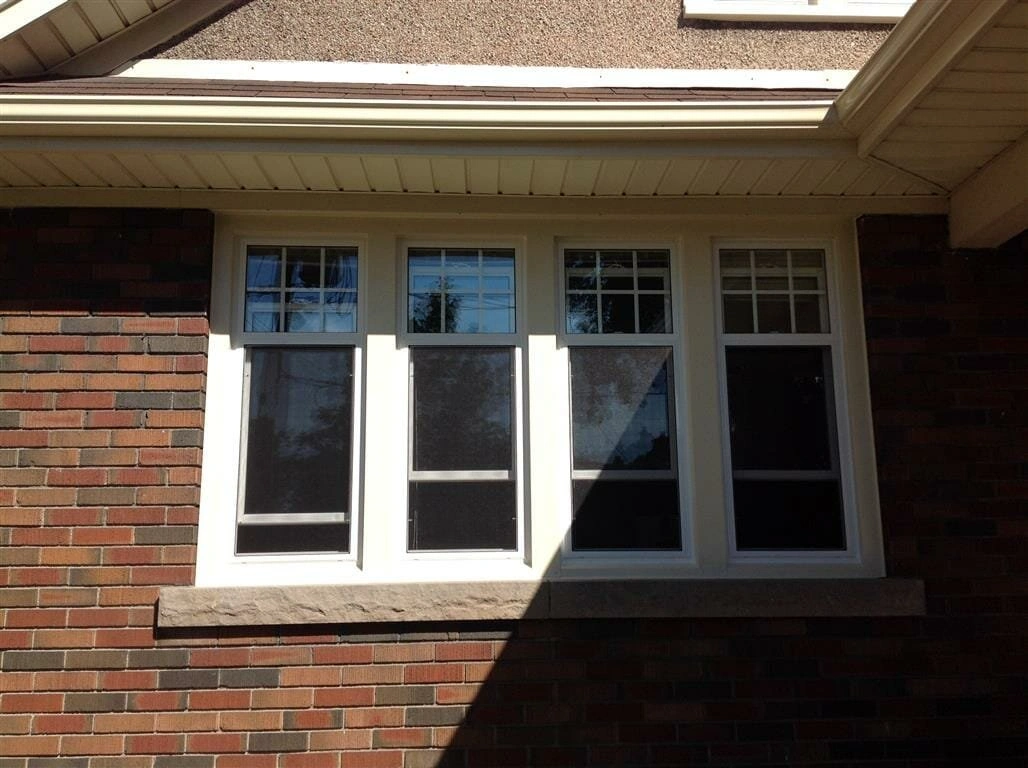 Vertical Operation
Single- and Double-Hung Windows
Hung windows move vertically and keep the sash inside the frame. Their taller proportions can work well when retaining a more traditional window shape is important.
- No sash projects over an exterior path
- Double-hung units allow upper and lower sash movement
- Cleaning features vary by the selected window model
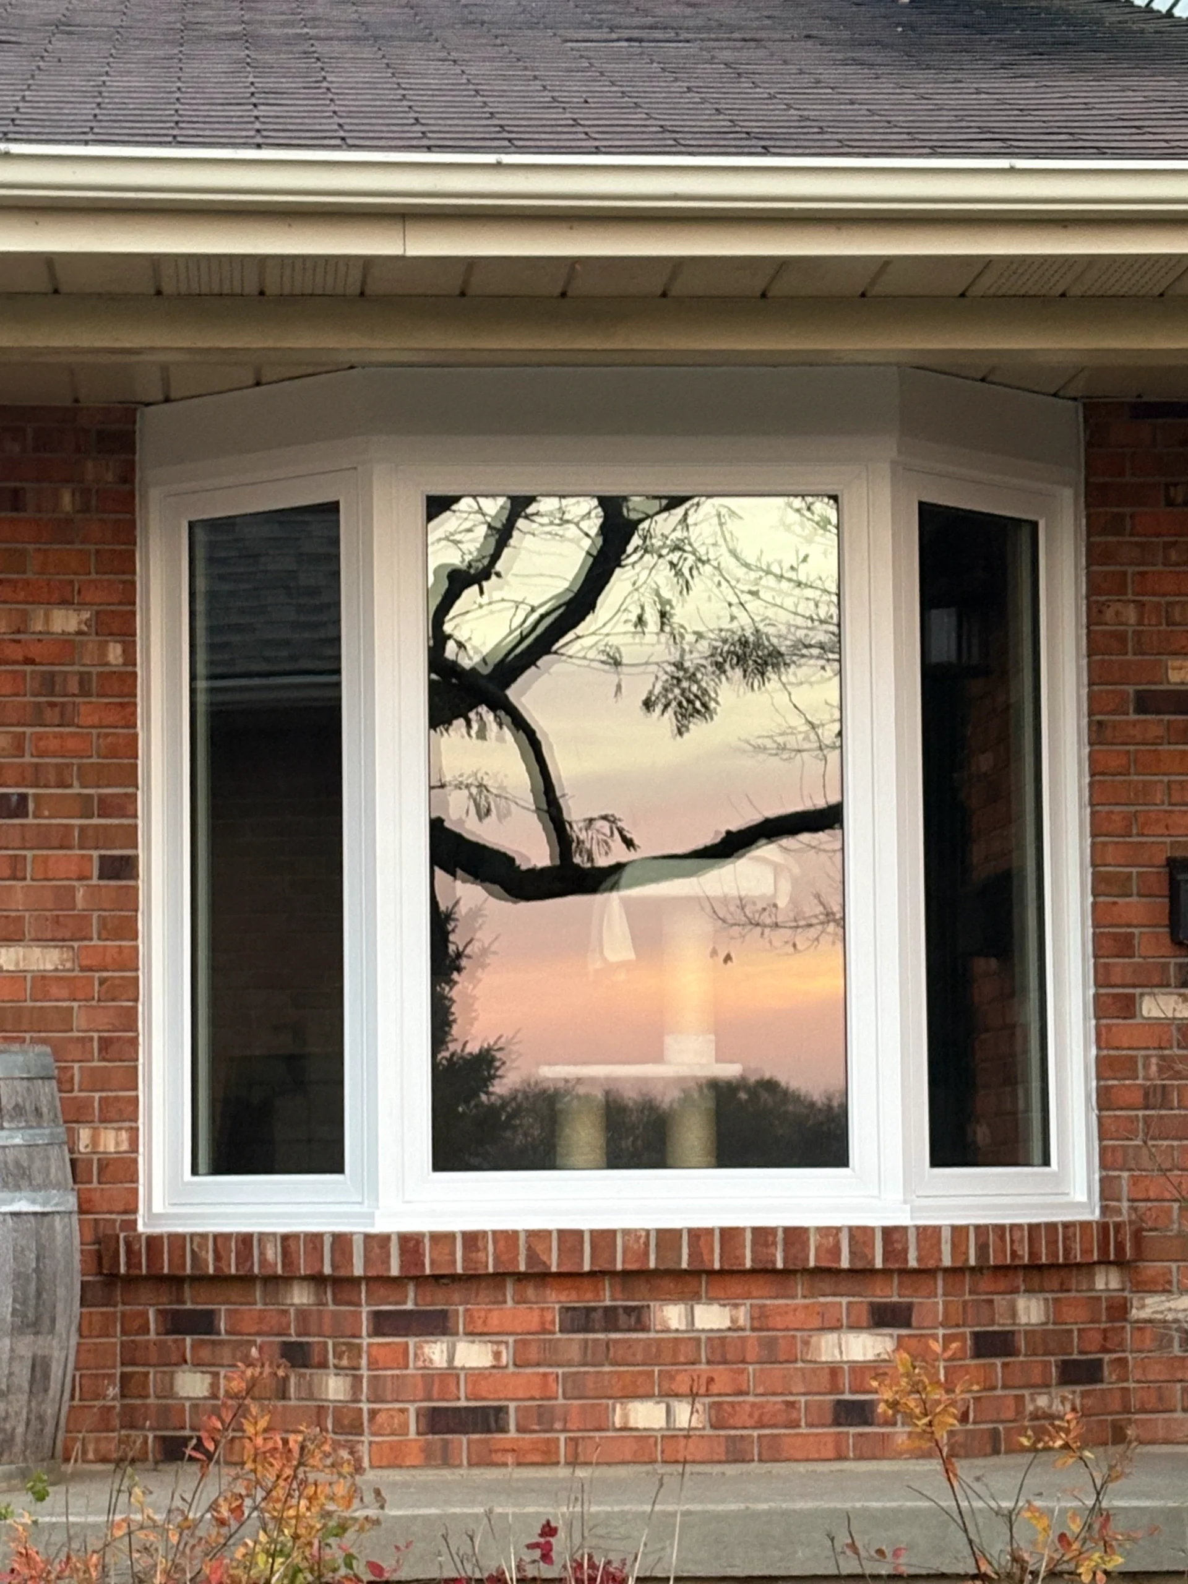
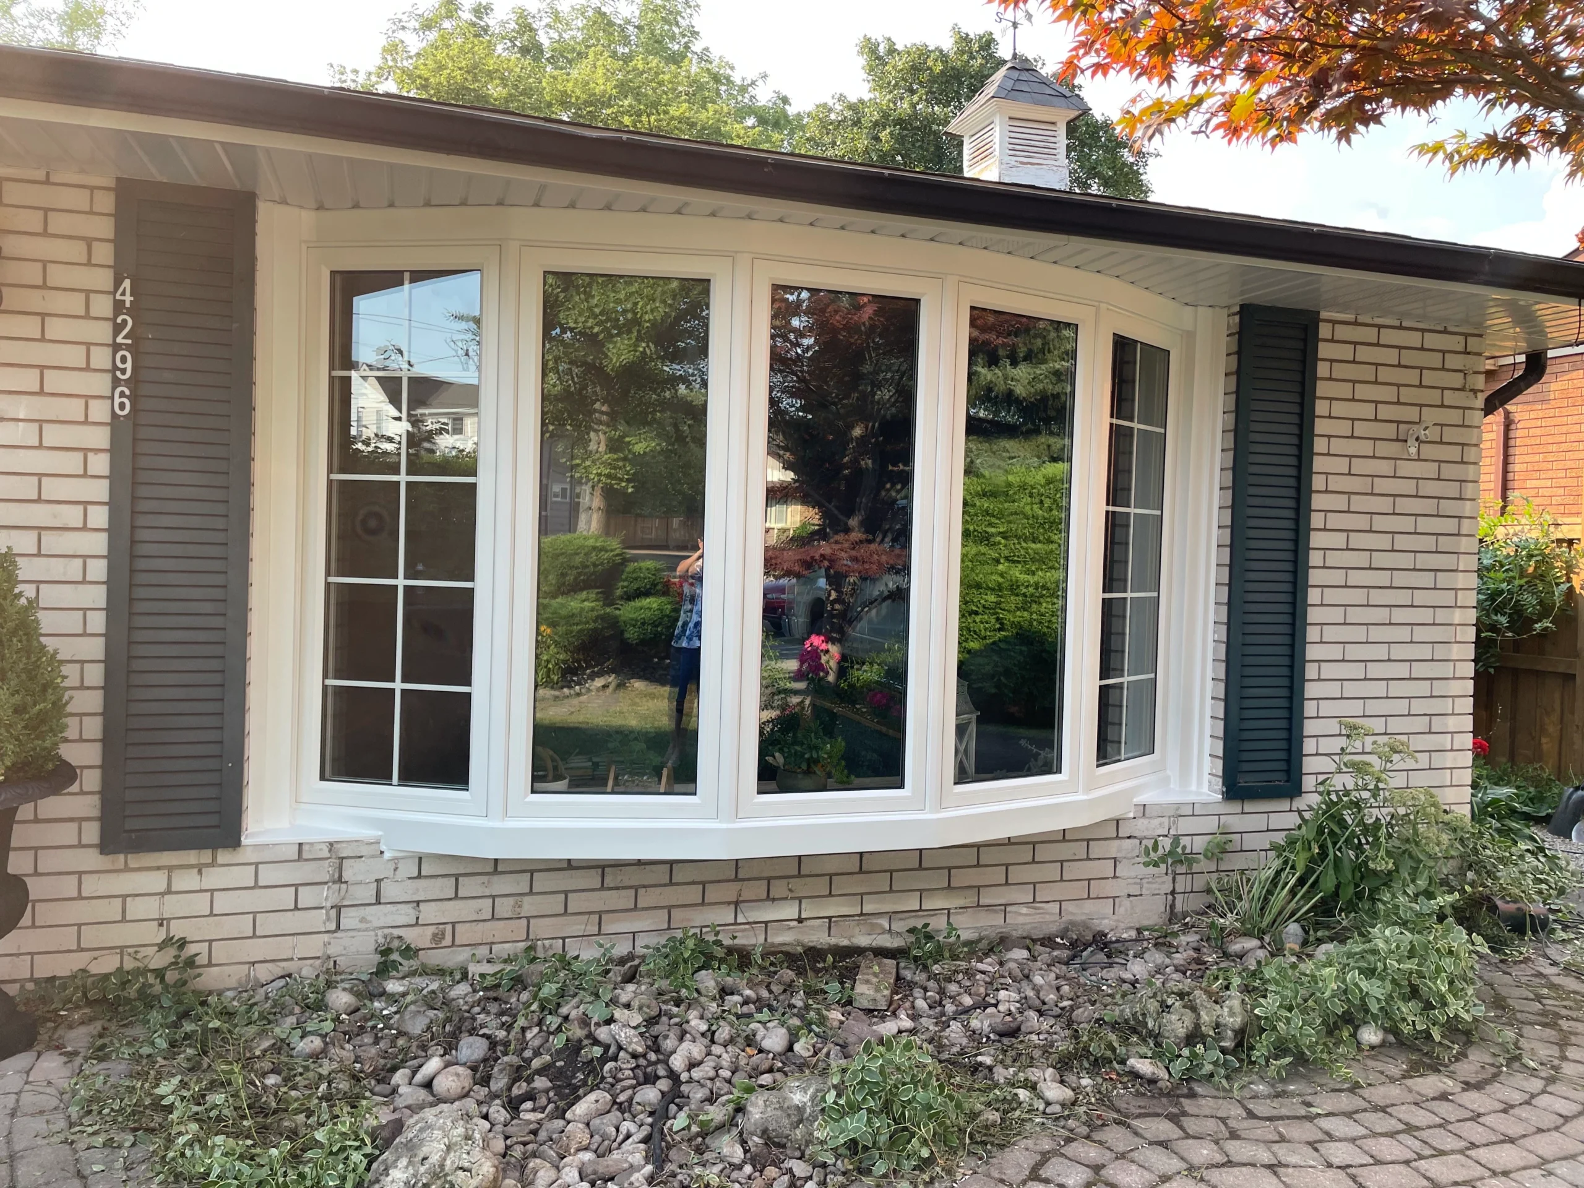 Projecting Windows
Bay and Bow Windows
Bay and bow windows project beyond the wall. They add interior depth, widen the view and become a noticeable exterior feature.
- Bring light into the room from several directions
- Can combine fixed glass with operating side windows
- Require planning for projection, support and exterior finishing
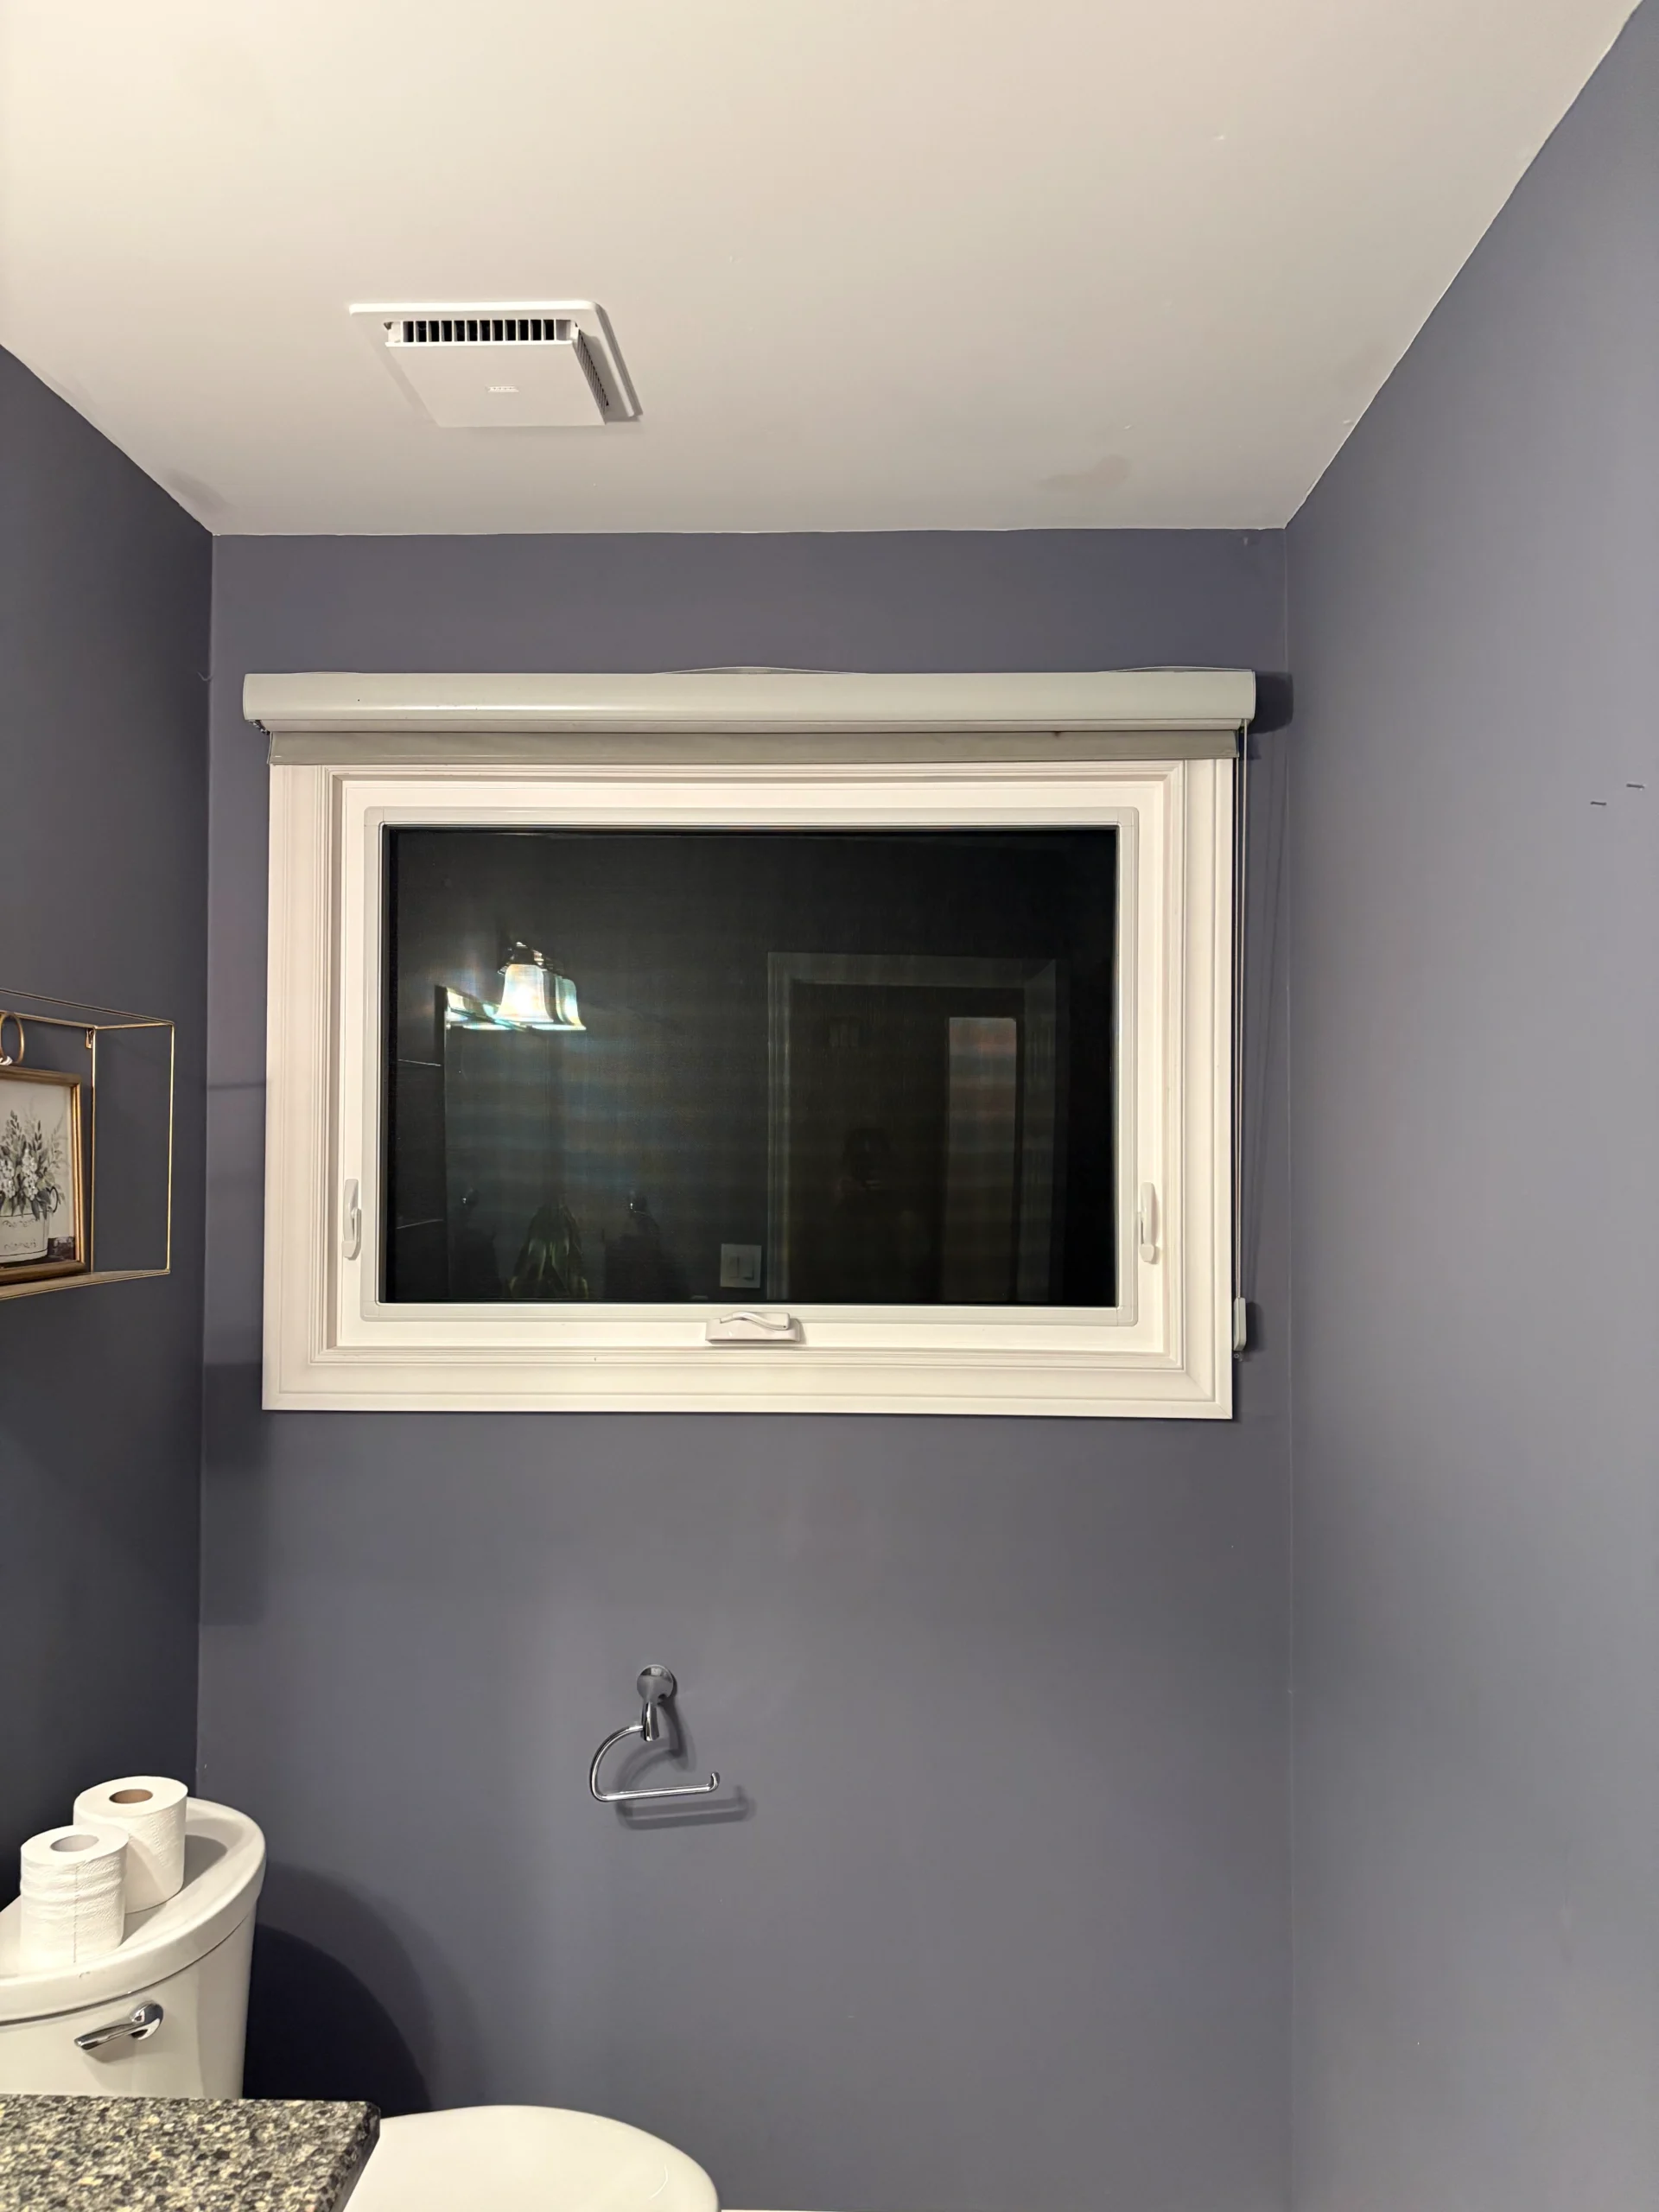 Compact Ventilation
Awning Windows
An awning is hinged at the top and opens outward from the bottom. It can provide ventilation in a shorter or higher opening and can also be used with a larger fixed window.
- Useful for selected bathrooms, basements and compact openings
- Can sit above or below a fixed picture window
- Still requires clearance outside when opened
A Practical Room-by-Room Starting Point
These are planning examples, not rules. The measured opening, exterior clearance and ventilation requirement still decide what fits.
Window dimensions, operating features, colours, glass packages and available configurations vary by style and KV product series. GNHE confirms the options suitable for each measured opening before the order is finalized.
Choosing Glass for Comfort in a Dunnville Home
Glass makes up most of a window, but the same package does not solve every comfort concern. A large window facing an open property can behave differently from a smaller shaded opening in town. Every window GNHE installs includes Low-E i89 glass as standard. We then review pane count, opening size, direction and room use before confirming the complete glass configuration.
Low-E i89 Is Standard
i89 is a room-side Low-E coating that helps reflect interior heat back toward the room. It improves the insulating performance of the sealed glass unit and can help the inside glass surface remain warmer during cold weather. It is included, not treated as an optional upgrade.
Argon Gas and the Sealed Unit
Argon is sealed between the panes because it conducts heat less readily than ordinary air. It works together with the coatings, pane spacing and spacer system. No single component determines the performance of the complete window by itself.
Double or Triple Pane
Double-pane glass provides a practical balance for many openings. Triple-pane configurations provide stronger thermal performance and may be worth considering for larger glass areas or rooms with a specific comfort concern. Triple pane is not automatically required everywhere.
Open Exposure Can Change the Conversation
A wide west-facing window or an opening exposed across a rural lot can have different heat, sun and comfort conditions from a shaded window between neighbouring homes. We review each opening rather than selling one glass package for every room. The final result still depends on the complete window and proper installation.
Want the full product explanation?
Review KV window construction, glass packages and available configurations in the main GNHE window guide.
What We Check Before Ordering Windows for Your Dunnville Home
Measurements determine whether a window will fit, but they do not describe the complete job. Dunnville homes can include original openings, later additions and previous renovation work on the same property. Before anything is ordered, we check the opening, finishing requirements and how the window needs to operate so the estimate reflects the actual work—not only a width and height.
Frame and Opening Condition
We inspect the existing frame, sill, squareness and surrounding materials. Those conditions help determine whether a retrofit or full-frame replacement is the more suitable installation method for that particular opening.
Exterior Finish and Water Management
Brick, siding and existing aluminum capping require different finishing details. We review how the window meets the exterior, how the opening drains and where the new sealant and capping will complete the weather-resistant transition.
Interior Jambs, Casing and Coverings
We review jamb depth, existing casing, nearby wall finishes and blinds. A full-frame project may require new primed jamb extensions and interior casing, while a suitable retrofit may preserve more of the existing finish.
Operation and Exterior Clearance
We consider ventilation, reach, privacy and the way the room is used. Outside, we check decks, paths and other obstacles before recommending an outward-opening casement or awning.
Glass Area and Exposure
Opening size, direction, direct sun and room use all affect the glass discussion. Every GNHE window includes Low-E i89 as standard; we then determine whether double or triple pane suits the opening and the homeowner’s comfort priorities.
Access and Installation Plan
Interior access, exterior grade, porches and larger units can change how the work is staged. Identifying those details before ordering helps us plan the crew, protect the work area and include the required installation work in the written scope.
The Recommendation Comes Before the Order
We explain the proposed window style, glass package, installation method and finishing details before the windows are ordered. You should know what is included, why it is recommended and what the completed opening will look like before manufacturing begins.
Clear written project details
A useful estimate should identify the selected windows and the work required for the home. It should not be a generic total based only on the number of openings.
Why Two Dunnville Window Projects Can Have Different Totals
Counting the openings is only a starting point. Ten similar retrofit windows are a different project from ten openings that include a bay, larger picture glass, full-frame removal and new interior trim. GNHE prices the selected windows and the work required to install them—not a generic amount per hole in the wall. You receive a clear written estimate based on the actual scope.
Size and Configuration
A compact single unit, a wide picture-and-casement combination and a custom-shaped window use different quantities of material and manufacturing. Larger and more complex assemblies generally cost more.
Window Style and Hardware
Casements, sliders, hung windows, fixed picture units and projecting bay or bow windows are constructed and operated differently. Hardware and the number of operating sashes also affect the product cost.
Glass and Privacy Choices
Double versus triple pane, decorative glass and privacy options can change the price. Every GNHE window includes Low-E i89 glass as standard, so that performance feature is not introduced later as a surprise upgrade.
Colour, Grilles and Custom Details
Exterior colours, interior finishes, grille patterns and custom details affect manufacturing and sometimes the required lead time. We identify those choices before the quote is finalized.
Retrofit or Full-Frame Installation
Full-frame replacement involves more removal, opening preparation, insulation and finishing than a suitable retrofit. We recommend the method from the condition of each opening—not from the method that creates the larger invoice.
Access and Finishing Work
New jamb extensions, interior casing, exterior aluminum capping, access at grade and larger units can change the labour and finishing required. These details belong in the project scope, not in a last-minute extra.
Compare the scope, not only the total
A lower quote is not useful if it omits the required capping, interior trim, glass choice or installation method. Compare which windows are included, how they will be installed and how the openings will be finished. GNHE’s estimate identifies the selected products and the work included.
A Written Quote Without a Same-Day Decision
We explain which choices change the project and where an upgrade may—or may not—provide a useful benefit. You can review the written estimate and make a decision without being pushed to sign at the kitchen table that day.
What Dunnville Homeowners Should Expect From GNHE
A window can leave the factory with excellent specifications and still depend on accurate measuring, the correct installation method and careful finishing. Great Northern Home Exteriors has served Niagara homeowners since 2009. We provide straightforward recommendations, in-house installation and support after the work is complete.
Niagara-Based Since 2009
GNHE is a locally owned and operated Niagara company. Dunnville homeowners deal with the same business before, during and after the window project.
In-House Installation Crews
Our crews complete the installation, agreed finishing, operational checks and cleanup. The project is not sold and then handed to an unknown installer when the windows arrive.
WSIB and Liability Coverage
GNHE carries WSIB coverage and $2 million in liability insurance. These are practical protections when a contractor is working inside and around your home.
Written Estimates Without Same-Day Pressure
We explain the window choices, installation method and included finishing in writing. You can review the project without being pushed to sign during the appointment.
Five-Year Workmanship Warranty
GNHE provides a separate five-year workmanship warranty on qualifying installation work, in addition to applicable manufacturer product coverage.
Support After Installation
If you have a question after the work is complete, you contact the same local company responsible for the project—not a disconnected sales office or an installer you cannot reach.
Your Location Does Not Change Who Is Responsible
Dunnville is served by GNHE’s own team. We measure the openings, explain the order, schedule the installation and remain responsible for the agreed work afterward. The job is not passed to another contractor simply because the home is outside the larger urban centres.
What to Expect During Your Window Installation
Before work begins, you should know which areas of your home the crew will need to access and how the installation will proceed. For Dunnville homeowners, GNHE reviews the work, protects the active areas, completes the agreed installation and checks every new window before leaving.
Review and Protect
The crew confirms the windows being replaced and prepares the nearby interior and exterior work areas before removal starts.
Remove the Old Window
The existing window is removed using the method set out in your project. The exposed opening is checked and prepared for the new unit.
Install the New Window
The new window is positioned, levelled, squared, secured and insulated for the opening and the agreed installation scope.
Complete the Finishing
Interior trim and exterior capping, brickmould or sealant are completed where they are included in the project.
Test, Review and Clean Up
Each operating window is tested. The completed work is reviewed and the active work areas are cleaned before the crew leaves.
How to Prepare Your Home
- Remove blinds, curtains and nearby decorations as discussed
- Move furniture away from the windows to provide working room
- Keep children and pets away from active work areas
- Keep exterior access around the affected windows clear
Dunnville Window Replacement FAQ
Straight answers to common questions about window pricing, installation methods, project timing, permits and deciding when replacement makes sense for a Dunnville home.
How much does it cost to replace windows in Dunnville?
Window replacement pricing depends on the size, style, glass configuration, colour, installation method and the finishing required around each opening. Because those details vary from one home to another, GNHE measures the proposed windows on site and provides a written estimate based on the products and installation work required for your project.
Do I need a building permit to replace windows in Dunnville?
Haldimand County lists window or door replacements in the same location and at the same size as work that does not require a building permit. Creating a new opening, enlarging an existing opening or altering structural components can require approval.
If your project changes the existing opening, confirm the requirements with Haldimand County before work begins. You can review the County's official building permit guidance .
What is the difference between retrofit and full-frame window installation?
A retrofit installation places the new window within suitable existing frame components. This can reduce disruption and may allow existing interior finishes to remain.
A full-frame replacement removes the complete existing window unit so the rough opening can be inspected before the new window, insulation and finishing materials are installed. The better method depends on the condition and construction of the individual opening rather than one installation method being right for every home.
How long does a window installation take?
Some smaller residential window projects can be completed in one day. Larger projects may require additional time. The schedule depends on the number and size of the windows, installation method, access to the openings and required interior and exterior finishing. GNHE reviews the expected installation schedule with the homeowner before the project begins.
How do I know when my windows actually need to be replaced?
Signs worth investigating include windows that are difficult to open or close, damaged or deteriorated frame components, persistent drafts, water entering around the opening or condensation between sealed glass panes.
A single problem does not always mean the complete window has to be replaced. The cause should be identified first. When GNHE looks at an existing opening, the condition of the window and surrounding components helps determine whether replacement is appropriate and what installation method makes sense.
Can windows be replaced during the winter in Dunnville?
Window replacement can often be completed during colder months, but weather conditions still matter. Installers normally work on one opening at a time so the home is not left unnecessarily exposed while the existing window is removed and the new unit is installed.
Severe weather, very low temperatures or conditions that prevent sealants and finishing materials from being used correctly can affect scheduling. If weather is unsuitable for proper installation, the work should be rescheduled rather than rushed.
Recommendations are specific to your home
Window dimensions, frame conditions and finishing requirements can differ from one opening to another. Final product, installation and scheduling details are confirmed after the project has been assessed.
Planning Window Replacement in Dunnville?
If you are considering replacing windows in your Dunnville home, we can measure the existing openings, discuss what you want to improve and explain the differences between window styles, glass packages, retrofit installation and full-frame replacement. You will receive a written estimate based on the actual work required for your home.
Have Questions About Your Windows?
Send us your project details online or call GNHE to talk through the windows you are considering replacing in your Dunnville home.
No obligation. Ask questions, compare your options and decide what makes sense for your home.
Great Northern Home Exteriors Inc. · Serving Dunnville and surrounding communities