
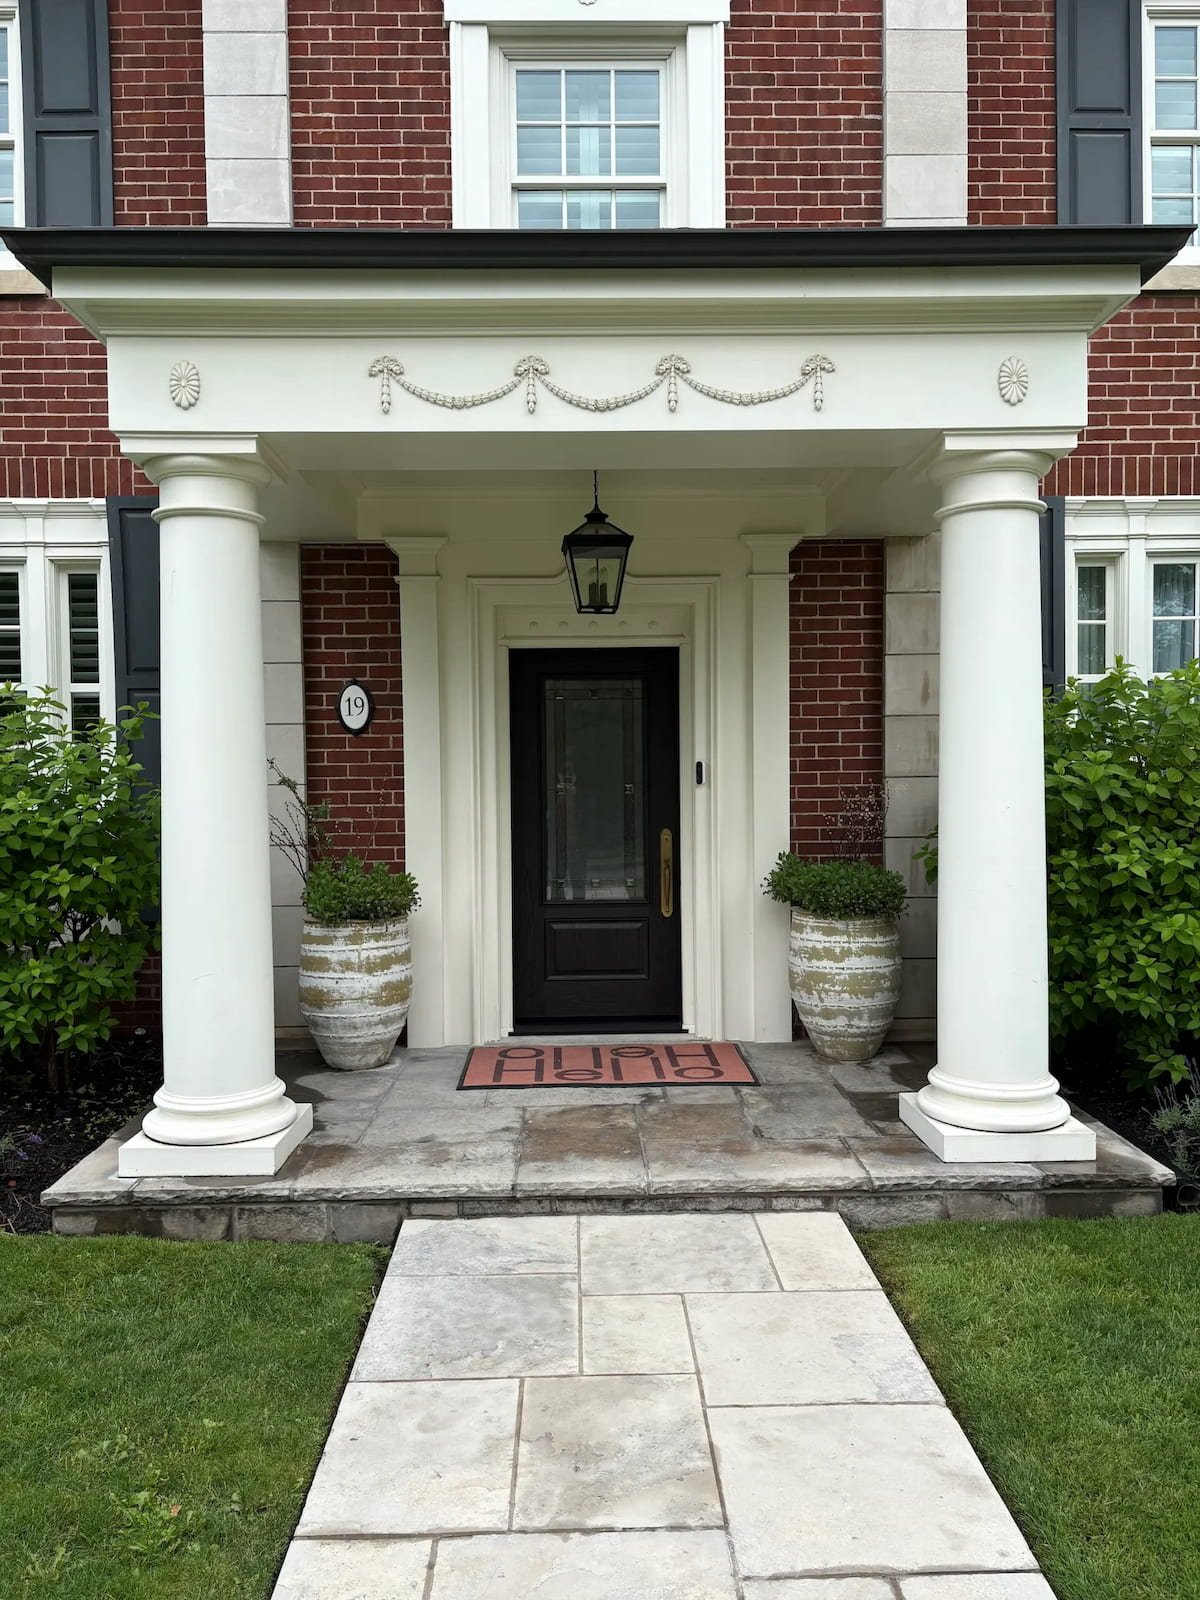
Entry Door Replacement in St. Catharines
GNHE provides entry door replacement in St. Catharines for homeowners replacing outdated, damaged or inefficient exterior doors. We install made-to-order steel and fibreglass entry systems, including single doors, sidelites, transoms and double-door configurations, with the opening measured and installation scope reviewed before the work begins.
Clear written pricing • Experienced installation • No-pressure estimates
Request Your St. Catharines Door Estimate
Tell us which exterior door you are considering replacing. GNHE can measure the opening, review the existing frame and surrounding finishes, discuss suitable door configurations and provide a clear written estimate for your St. Catharines home.
No pressure. No vague pricing. Just a clear estimate.
Replacement Entry Doors for St. Catharines Homes
Entry door openings in St. Catharines can vary considerably between older brick homes, properties that have been renovated over time and newer houses with different exterior finishes. The condition of the existing frame, sill, jambs and surrounding materials can all affect how a replacement door system should be measured, removed and finished.

GNHE measures the complete opening and reviews the surrounding conditions before the new door is ordered. Made-to-order steel and fibreglass entry systems can be configured as single doors, doors with sidelites or transoms, and double-door systems depending on the opening and the homeowner's preferred design.
Where We Install Entry Doors in St. Catharines
GNHE provides entry door replacement and installation throughout St. Catharines, including:
What Homeowners Say About GNHE Door Installations
Recent Google reviews from homeowners who chose Great Northern Home Exteriors for entry, garden, front and patio door projects.
Choosing a Replacement Entry Door for Your St. Catharines Home
Both steel and fibreglass can work well for a replacement entrance. The better choice depends on the appearance you want, the amount of exposure at the doorway, maintenance preferences and the configuration being ordered for the opening.
A Practical, Versatile Choice
Steel doors are commonly selected for replacement entrances because they can be configured with a wide range of colours, decorative glass, sidelites and hardware while keeping the overall system straightforward.
More Texture and Wood-Look Options
Fibreglass doors are often considered when homeowners want a more detailed surface or wood-grain appearance while still using a modern exterior door system built for the measured opening.
Door size, glass, sidelites, transoms, colour, hardware and the condition of the existing opening all affect the final system. GNHE can help compare those choices after the entrance has been measured and the project scope is understood.
Replacement Door Options for Different St. Catharines Entrances
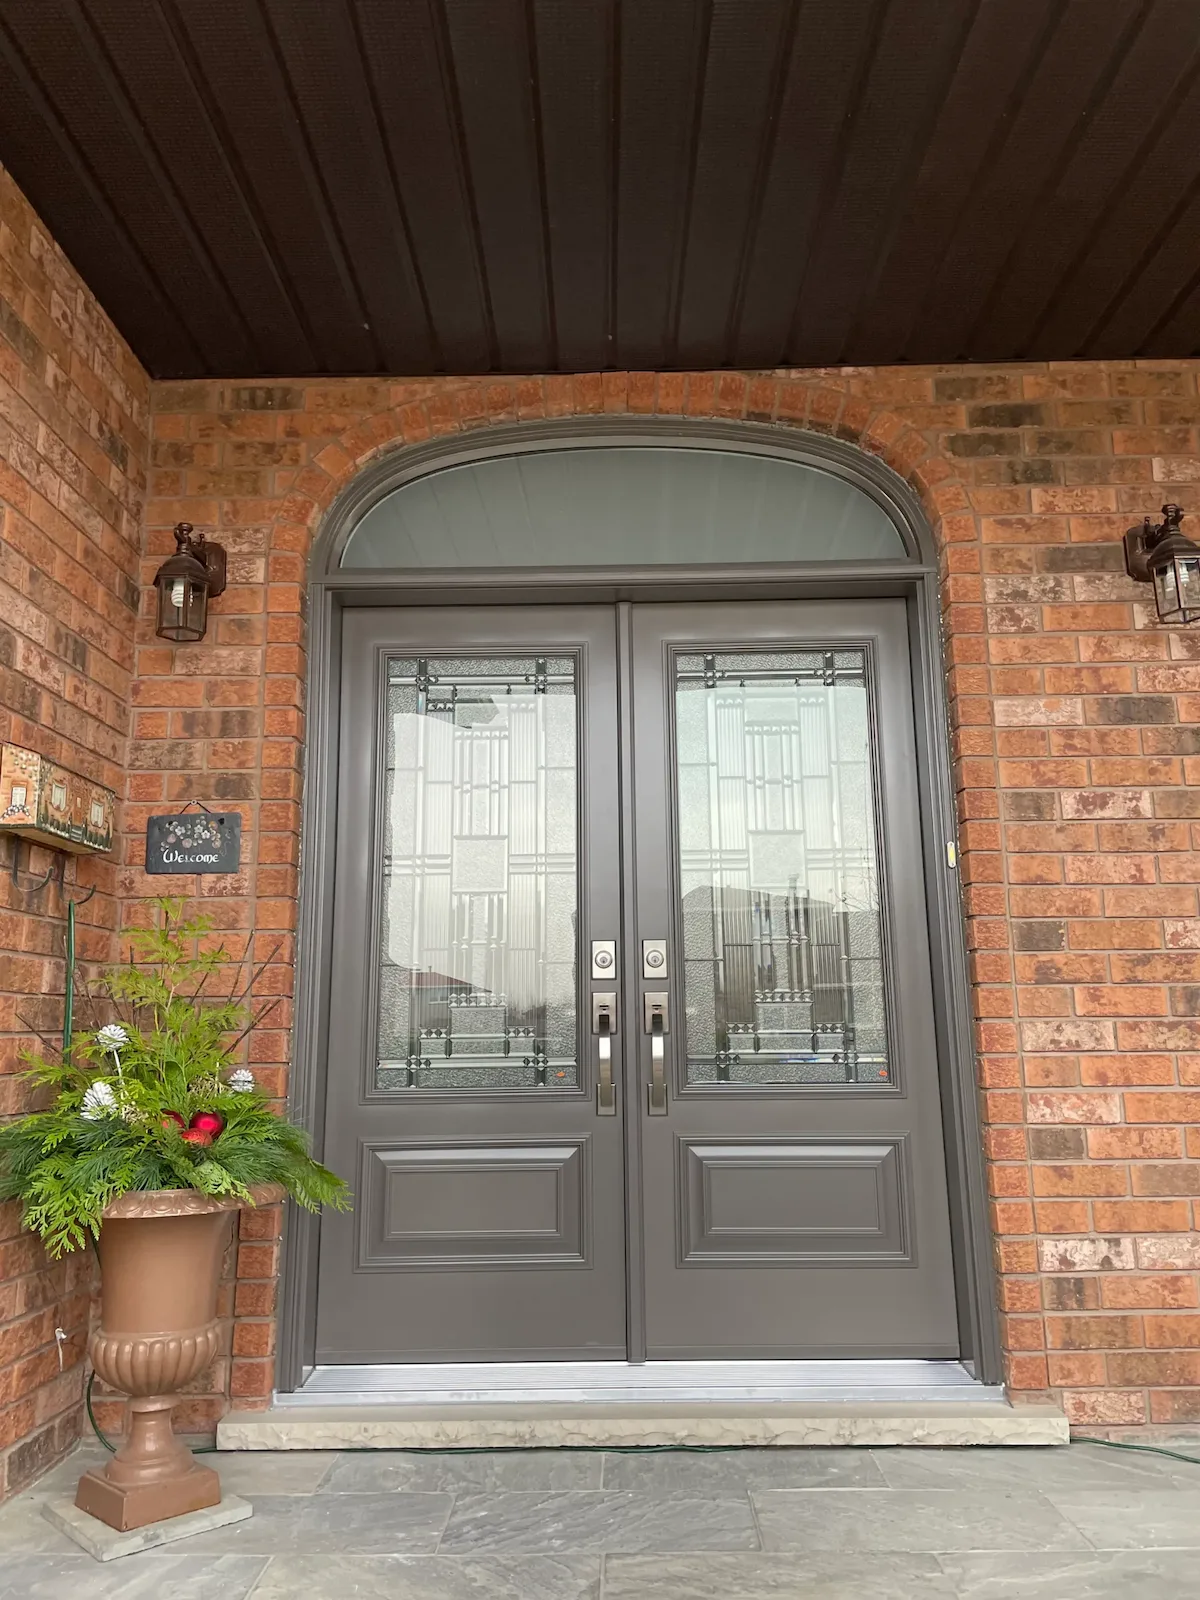
A replacement entrance can involve more than a standard single door. Depending on the dimensions of the existing opening, the new entry system may include sidelites, a transom, double doors or decorative glass that changes the amount of daylight, privacy and visual presence at the entrance.
GNHE measures the entrance before the door system is ordered so sidelites, transoms, double doors and glass selections can be considered around the available dimensions and the installation work required at the opening.
What Affects Entry Door Replacement Cost in St. Catharines?
Entry door replacement cost in St. Catharines depends on the size and configuration of the entrance, the condition of the existing frame and sill, the door material and glass selected, and the amount of interior and exterior finishing required for the installation.
The estimate should reflect the complete entrance.
Replacing a standard single door is a different project from installing a new entrance with sidelites, a transom or double doors. GNHE measures the opening and reviews the frame, sill and surrounding finishes before preparing a written estimate for entry door replacement and installation in St. Catharines.
Existing Frame & Sill Condition
Deterioration, movement, previous repairs or damage around the entrance can affect the preparation required before the new door system is installed.
Door Size & Configuration
A single entry door, door with one or two sidelites, transom configuration and double-door system each involve different materials, measurements and installation requirements.
Steel or Fibreglass
The selected door material affects the product being ordered, available finishes and the overall cost of the replacement entry system.
Decorative Glass & Hardware
Decorative glass designs, internal blinds, handlesets and other hardware choices can change the final specification and price of the door system.
Interior & Exterior Finishing
Jamb extensions, casing, exterior capping, brickmould, sealants and other finishing requirements are considered as part of the completed St. Catharines entry door installation.
Changes to the Existing Opening
Enlarging, reducing or changing an entrance can involve more work than replacing a door system within the existing opening and may also affect structural or permit requirements.
GNHE provides written estimates for entry door replacement and installation in St. Catharines after the entrance has been measured and the door configuration, finishing requirements and condition of the existing opening have been reviewed.
How GNHE Installs Replacement Entry Doors in St. Catharines
Entry door replacement usually involves removing the existing door system so the frame, sill and surrounding opening can be reviewed before the new unit is secured, insulated, sealed and finished. The installation scope depends on the condition of the existing entrance and the configuration being installed.
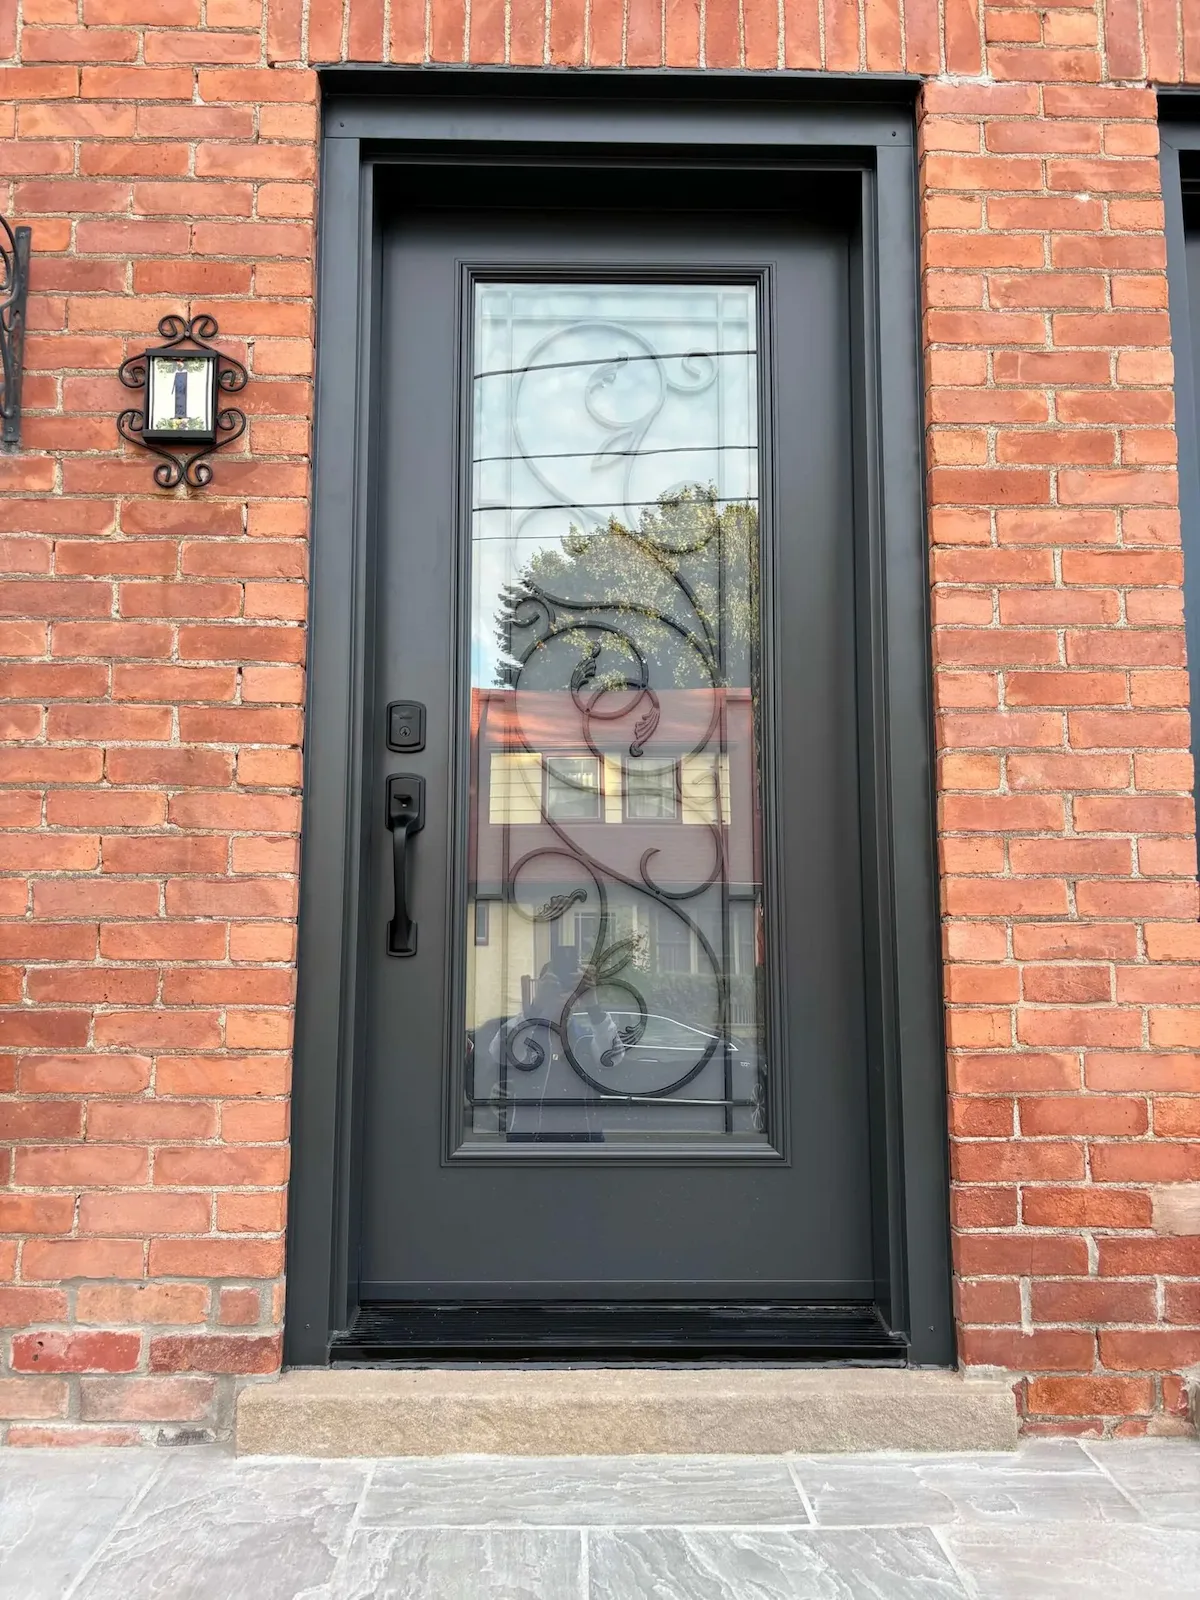 Exterior Finish
Exterior Fit, Sealing & Finish
The exterior side of the entrance is completed around the new frame with the required sealing and finishing for the existing exterior materials.
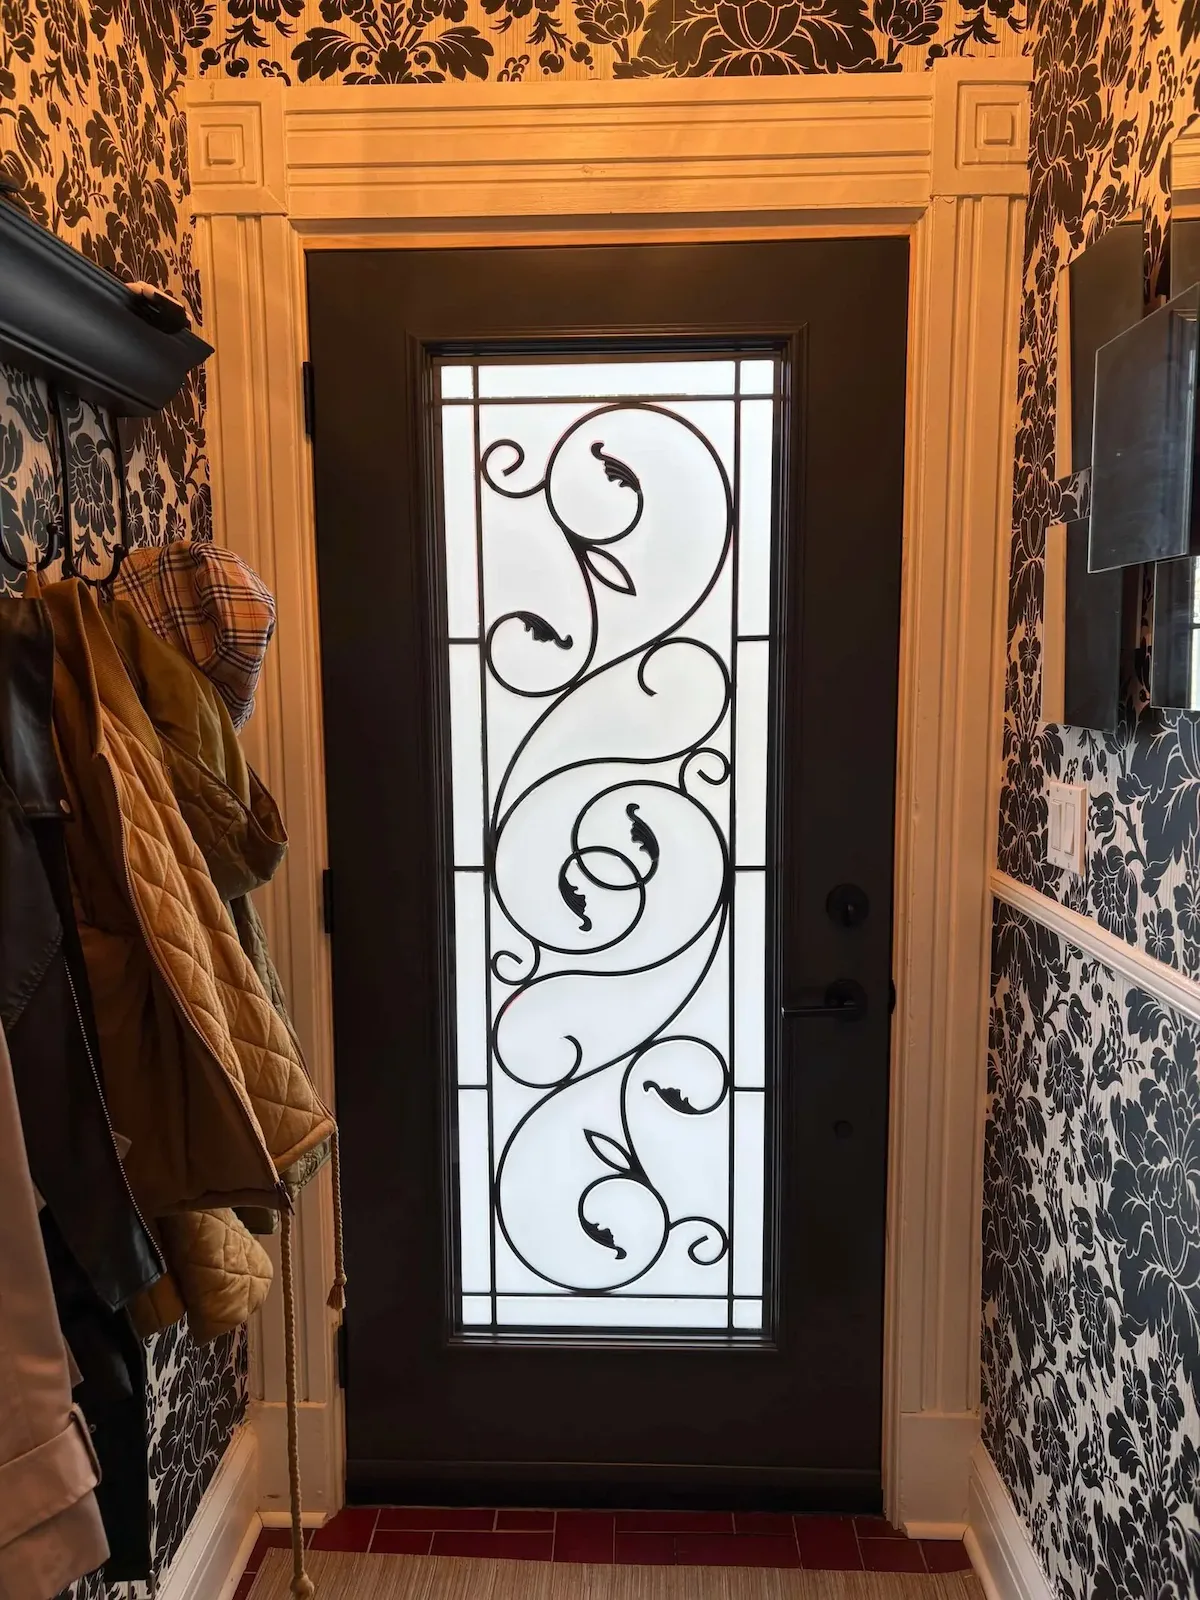 Interior Finish
Interior Jamb & Trim Finish
The interior side is finished around the replacement frame according to the measured opening and the jamb, casing and trim work included in the project scope.
Existing Door System Removed
The existing door slab, frame and related materials are removed so the entrance opening can be exposed for the replacement system.
Opening & Sill Reviewed
Accessible framing, sill conditions and nearby materials are checked before the replacement frame covers the opening.
New Door System Set & Secured
The made-to-order entry door system is positioned, checked and secured within the prepared opening.
Frame Insulated & Sealed
The space around the replacement frame is insulated and sealed as required before the opening is closed and finished.
Interior Finishing Completed
Jamb extensions, casing and other interior finishing are completed according to the work included in the written project scope.
Exterior Finishing Completed
Exterior capping, brickmould, sealants and surrounding finish work are completed according to the entrance and exterior materials.
If removal reveals deterioration or another condition that changes the preparation, materials or finishing originally planned, GNHE explains the issue and its effect on the work before it is covered by the new entry door installation.
Why St. Catharines Homeowners Choose GNHE for Entry Door Replacement
Entry door replacement involves the product being ordered, the dimensions and condition of the opening, and the interior and exterior finishing required around the new system. GNHE reviews those details before the work begins so St. Catharines homeowners know what is being proposed for their entrance.
Clear Written Project Scope
GNHE explains the door system, installation work and finishing being proposed so the written estimate reflects the entrance being discussed.
Entrance Measured Before Ordering
The existing opening is measured and the frame, sill and surrounding conditions are reviewed before the made-to-order replacement door system is ordered.
Made-to-Order Entry Systems
Steel and fibreglass doors can be configured for single entrances, sidelites, transoms and double-door openings based on the measured entrance and selected options.
5-Year Workmanship Warranty
GNHE provides a five-year workmanship warranty covering installation-related issues on the entry door work we complete.
Manufacturer Product Coverage
Entry doors, glass and related components are also covered according to the applicable manufacturer warranty terms for the products selected.
No Same-Day Decision Required
GNHE provides written pricing and project details so St. Catharines homeowners can review the proposed entry door replacement before deciding whether to proceed.
If you are comparing entry door replacement and installation in St. Catharines, GNHE can measure the existing entrance, discuss the available door configurations and finishing requirements, and provide a written estimate showing the work being proposed.
Entry Door Replacement Questions
Answers to common questions about entry door replacement, full-frame installation, door materials and permit considerations for St. Catharines homeowners.
How much does entry door replacement cost in St. Catharines?
Entry door replacement cost depends on the size and configuration of the entrance, whether the system includes sidelites or a transom, the steel or fibreglass door selected, decorative glass, hardware, and the amount of interior and exterior finishing required. GNHE measures the opening and reviews the proposed installation before providing a written estimate.
What is included in a full-frame entry door replacement?
Full-frame replacement removes the existing door and frame so the sill and accessible opening can be reviewed before the new prehung system is installed. The replacement frame is secured, insulated and sealed, followed by the interior and exterior finishing included in the agreed project scope.
Should I choose a steel or fibreglass entry door?
Steel doors are commonly chosen for their painted finish, broad selection of decorative glass and flexibility across different entrance configurations. Fibreglass is often considered when a homeowner wants additional surface texture or a wood-grain appearance. The better choice depends on the entrance design, preferred appearance and options being ordered.
Do I need a building permit to replace or alter an entry door in St. Catharines?
The City of St. Catharines identifies work such as enlarging a door opening and structural alterations as projects that can require a building permit. Requirements depend on the work being completed, so homeowners planning changes to an entrance should confirm the project with the City. Review the City of St. Catharines building permit guidance.
GNHE can measure the opening, review the current frame and sill, discuss suitable entry door configurations and provide a written estimate for replacement and installation in St. Catharines.
Ready to Replace Your Entry Door?
If your St. Catharines entrance is ready for replacement, GNHE can measure the existing opening, review the frame and threshold, compare steel and fibreglass door systems, and work through glass, colour, configuration and finishing choices before providing a clear written estimate for the proposed installation.